Property photo 1
Property photo 2
Property photo 3
Property photo 4
Property photo 5
3 Beds
2 Baths
1,746 sqft

$298,888

213 Walters Run Drive, Raeford NC, 28376

Price per sqft$171.18
Built in2023
Property size1,746 sqft
Property typeResidential

Overview

Active

Listed May 28, 2026

Updated 19h ago

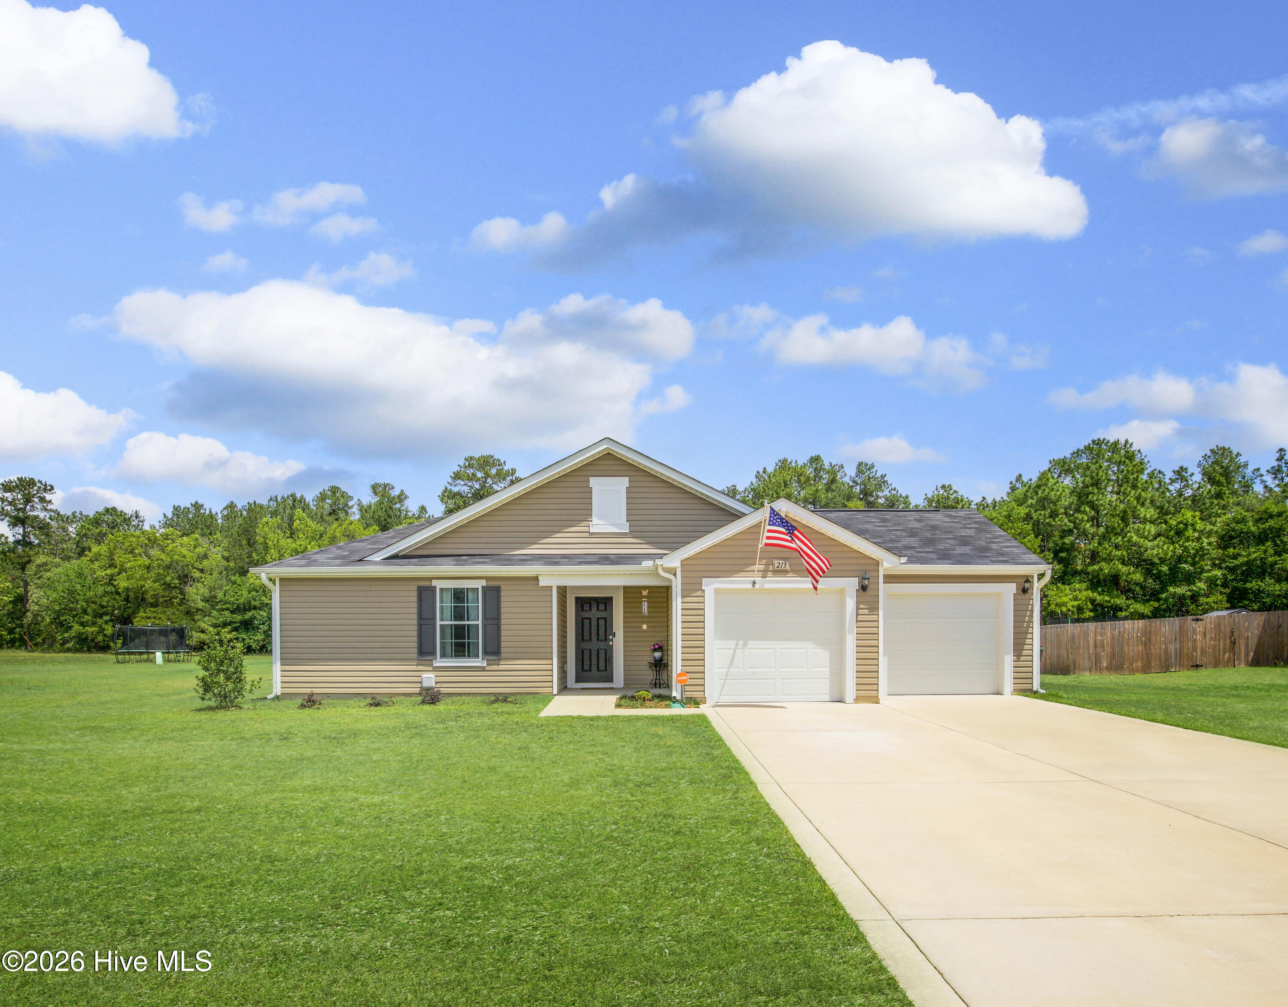
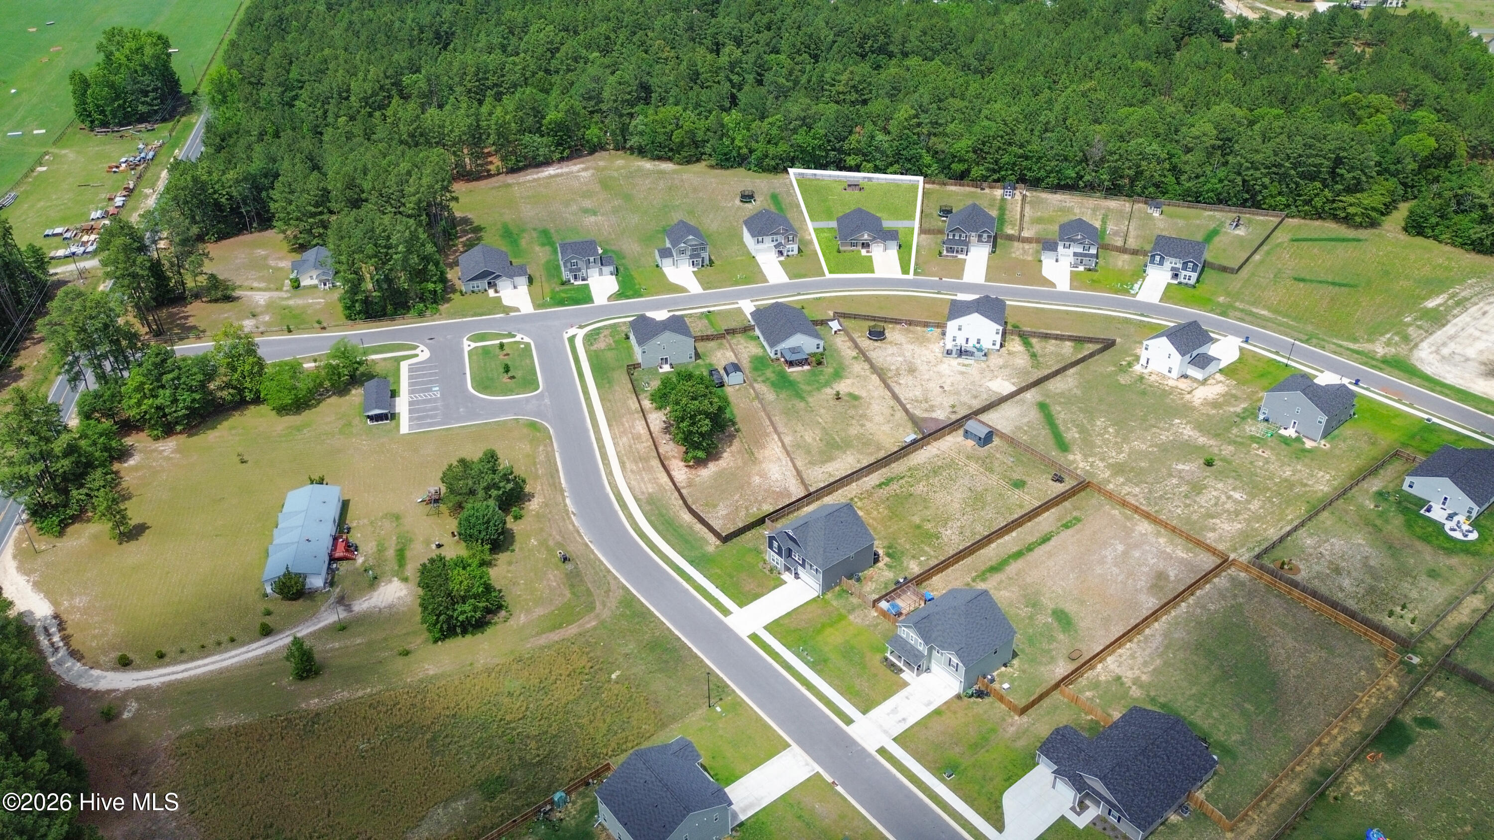
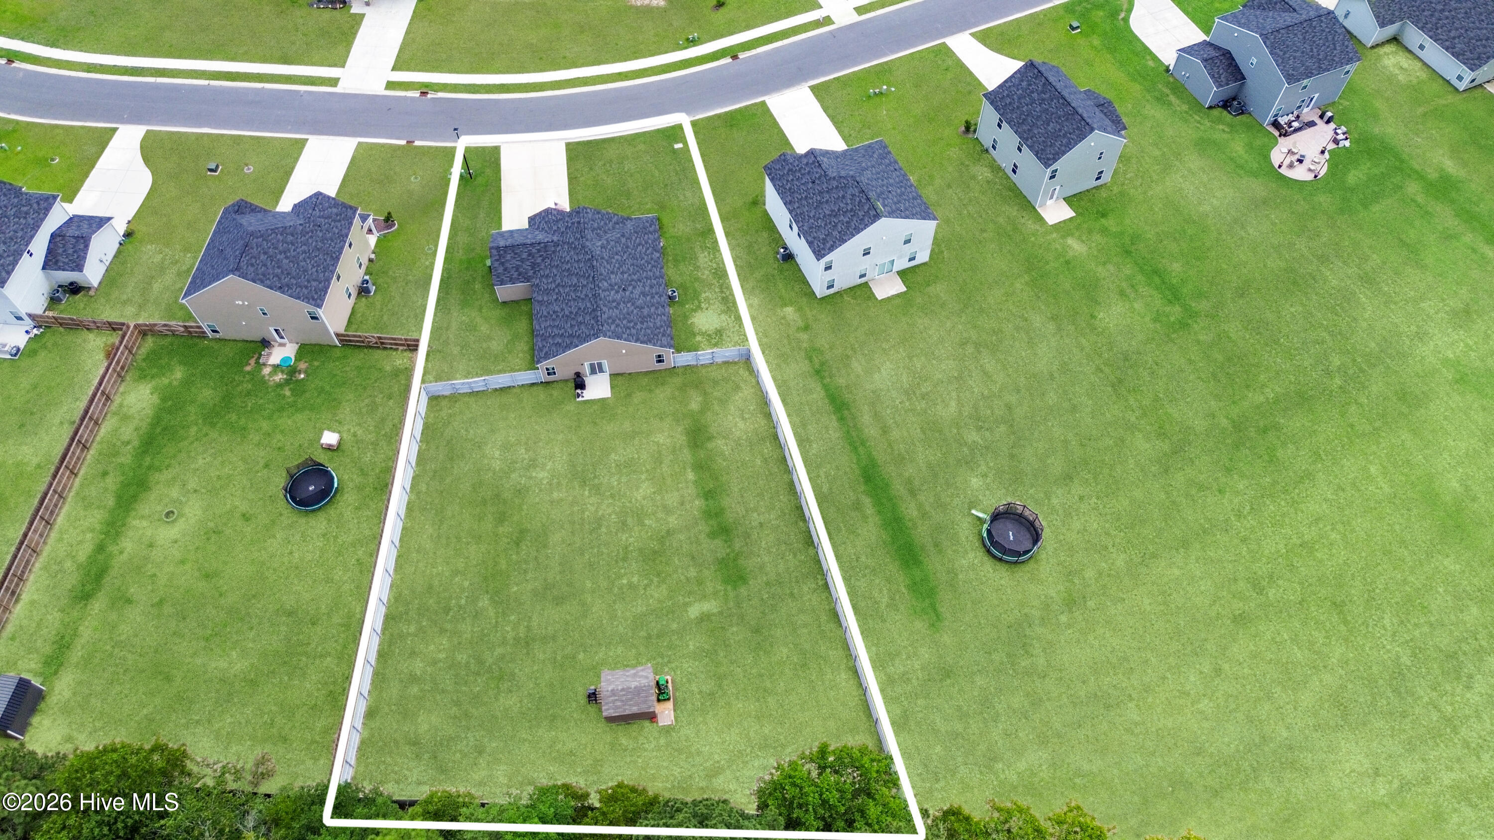
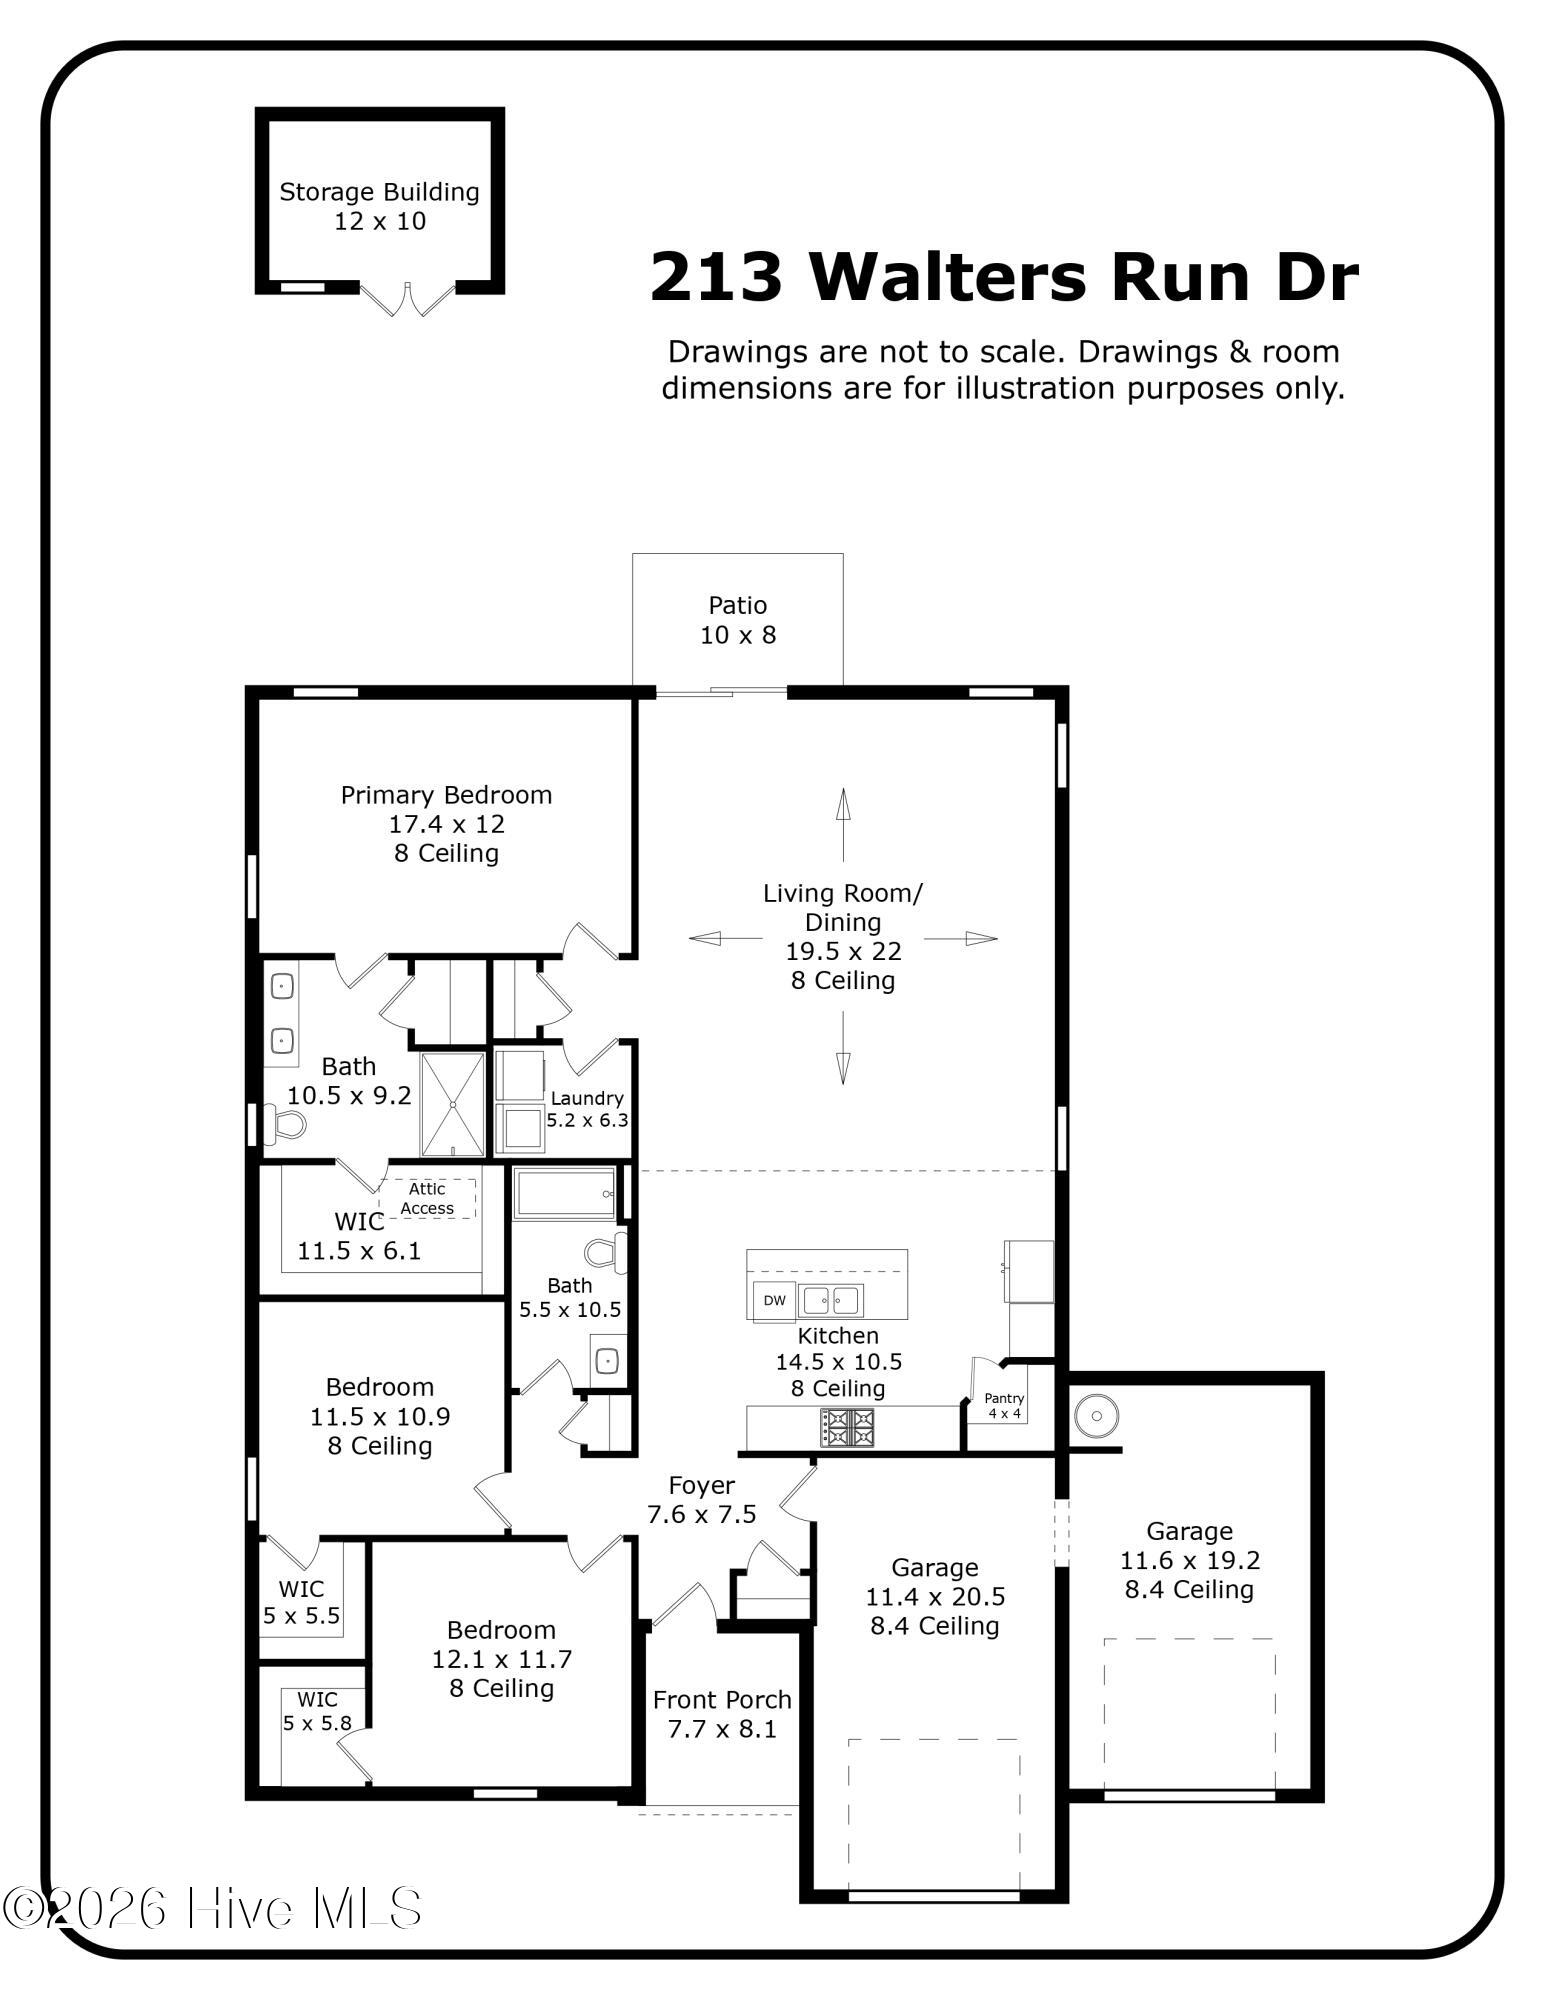
Built in 2023 and move-in ready, 213 Walters Run Drive offers the appeal of newer construction with several valuable improvements already completed by the sellers. Situated on more than half an acre, the home features a fully fenced backyard, wooded privacy with no direct rear neighbors, upgraded flooring, and outdoor improvements that buyers might otherwise need to budget for after purchasing new construction. Located in Walters Meadow, a newer Raeford community with generously sized lots and a low annual HOA fee, this single-story home offers approximately 1,746 square feet of living space on a 0.54-acre lot. The fenced backyard, 2024 storage shed, and wooded rear buffer provide usable outdoor space and added privacy. Inside, the open floor plan connects the living room, dining area, and kitchen, creating a comfortable space for everyday living and entertaining. The kitchen features a large center island, pantry, painted cabinetry, and an LG stainless steel dishwasher installed in 2025. The sellers have also replaced the original flooring in the main living areas with durable luxury vinyl plank and upgraded the carpeting to premium plush carpet. The split-bedroom floor plan provides privacy for the primary suite, which features a dual vanity, walk-in shower, and walk-in closet. Both secondary bedrooms also include walk-in closets, offering additional storage and flexibility. Another distinguishing feature is the garage configuration, with two separate attached one-car bays rather than one shared two-car opening. This arrangement provides flexibility for vehicles, storage, hobbies, a workshop, or a home gym. The expanded driveway offers additional parking space. Thinking about fresh eggs? Walters Meadow's recorded covenants allow up to 10 chickens per lot under Article VII, Section 12, subject to HOA requirements (attached in the MLS documents), applicable local ordinances, approvals, and independent buyer verification. Conveniently located between Raeford and the Pinehurst/Southern Pines corridor, the home offers access to Fort Bragg, Fayetteville, shopping, dining, golf, and everyday amenities. Photography disclosure: Select interior photographs have been digitally edited to remove furniture and personal belongings to help illustrate the layout and available space. Both garage photographs have been digitally edited to remove stored belongings, including digitally filling certain wall and floor areas previously concealed by those items. Edited photographs are identified in their descriptions, with original furnished views included where available. The front exterior and select aerial photographs have also been digitally enhanced. Aerial boundary lines are approximate, not to scale, and provided for illustration. At its improved asking price, 213 Walters Run Drive offers buyers an opportunity to compare the value of a newer home with several improvements already completed against other resale and new-construction options in the area. With its spacious lot, wooded setting, upgraded interior finishes, fenced backyard, storage shed, and separate garage bays, there's plenty to appreciate beyond the asking price. Come see the home for yourself and discover how its combination of newer construction and completed improvements might fit what you're looking for.

$1,989/mo

Est. mortgage payment based on a $298,888 home price.

All estimates are provided by Luxury Presence for informational purposes only. Actual amounts may vary.

Additional information

MLS® ID
100577179

Interior Features

Bedrooms
3
Bathrooms
2
Cooling
Yes
Heating
Yes
Basement
No

Exterior Features

Lot Size
0.54 Acres

Other Property Details

Taxes
$2,028
Tax Frequency
Annually
Association Fee Frequency
Yearly
Garage
Yes
Pets Allowed
Yes

Courtesy of Frank and Tracy Murphy, LLC with Frank Murphy, Tracy Murphy
Listing Contact: 910-585-5772 


The data relating to real estate on this website comes in part from the Internet Data Exchange program of Hive MLS, and is updated as of 3:35 AM UTC, 10/28/2026. All information is deemed reliable but not guaranteed and should be independently verified. All properties are subject to prior sale, change, or withdrawal. Neither listing broker(s) nor RE/MAX shall be responsible for any typographical errors, misinformation, or misprints, and shall be held totally harmless from any damages arising from reliance upon these data.  Hive MLS provides content displayed here (“provided content”) on an “as is” basis and makes no representations or warranties regarding the provided content, including, but not limited to those of non-infringement, timeliness, accuracy, or completeness. Individuals and companies using information presented are responsible for verification and validation of information they utilize and present to their customers and clients. Hive MLS will not be liable for any damage or loss resulting from the use of the provided content or the products available through Portals, IDX, VOW, and/or Syndication. Recipients of this information shall not resell, redistribute, reproduce, modify, or otherwise copy any portion thereof without the expressed written consent of Hive MLS.

©2026 Hive MLS 

Data last updated 3:35 AM UTC, 10/28/2026

Powered by Luxury Presence