102 Prelude Drive
102 Prelude Drive
102 Prelude Drive
102 Prelude Drive
102 Prelude Drive
102 Prelude Drive
102 Prelude Drive
102 Prelude Drive
102 Prelude Drive
102 Prelude Drive
102 Prelude Drive
102 Prelude Drive
102 Prelude Drive
102 Prelude Drive
102 Prelude Drive
102 Prelude Drive
102 Prelude Drive
102 Prelude Drive
102 Prelude Drive
102 Prelude Drive
102 Prelude Drive
102 Prelude Drive
102 Prelude Drive
102 Prelude Drive
102 Prelude Drive
102 Prelude Drive
102 Prelude Drive
102 Prelude Drive
102 Prelude Drive
102 Prelude Drive
102 Prelude Drive
102 Prelude Drive
102 Prelude Drive
102 Prelude Drive
102 Prelude Drive
102 Prelude Drive
102 Prelude Drive
102 Prelude Drive
102 Prelude Drive
102 Prelude Drive
102 Prelude Drive
VIEW PHOTOS
$275,000

102 Prelude Drive

3 Beds 2 Baths 1,525 Sq.Ft. 0.41 Acres

Description

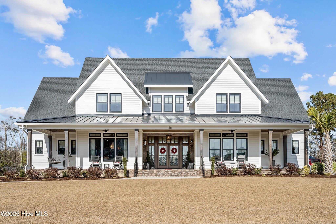
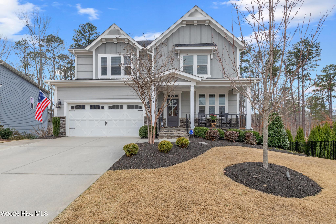
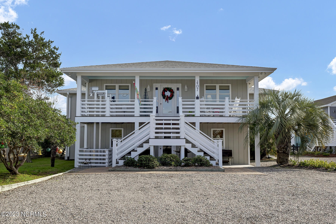
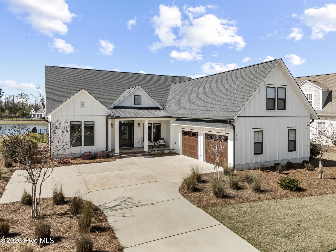
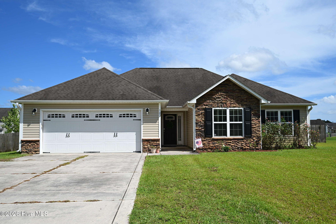
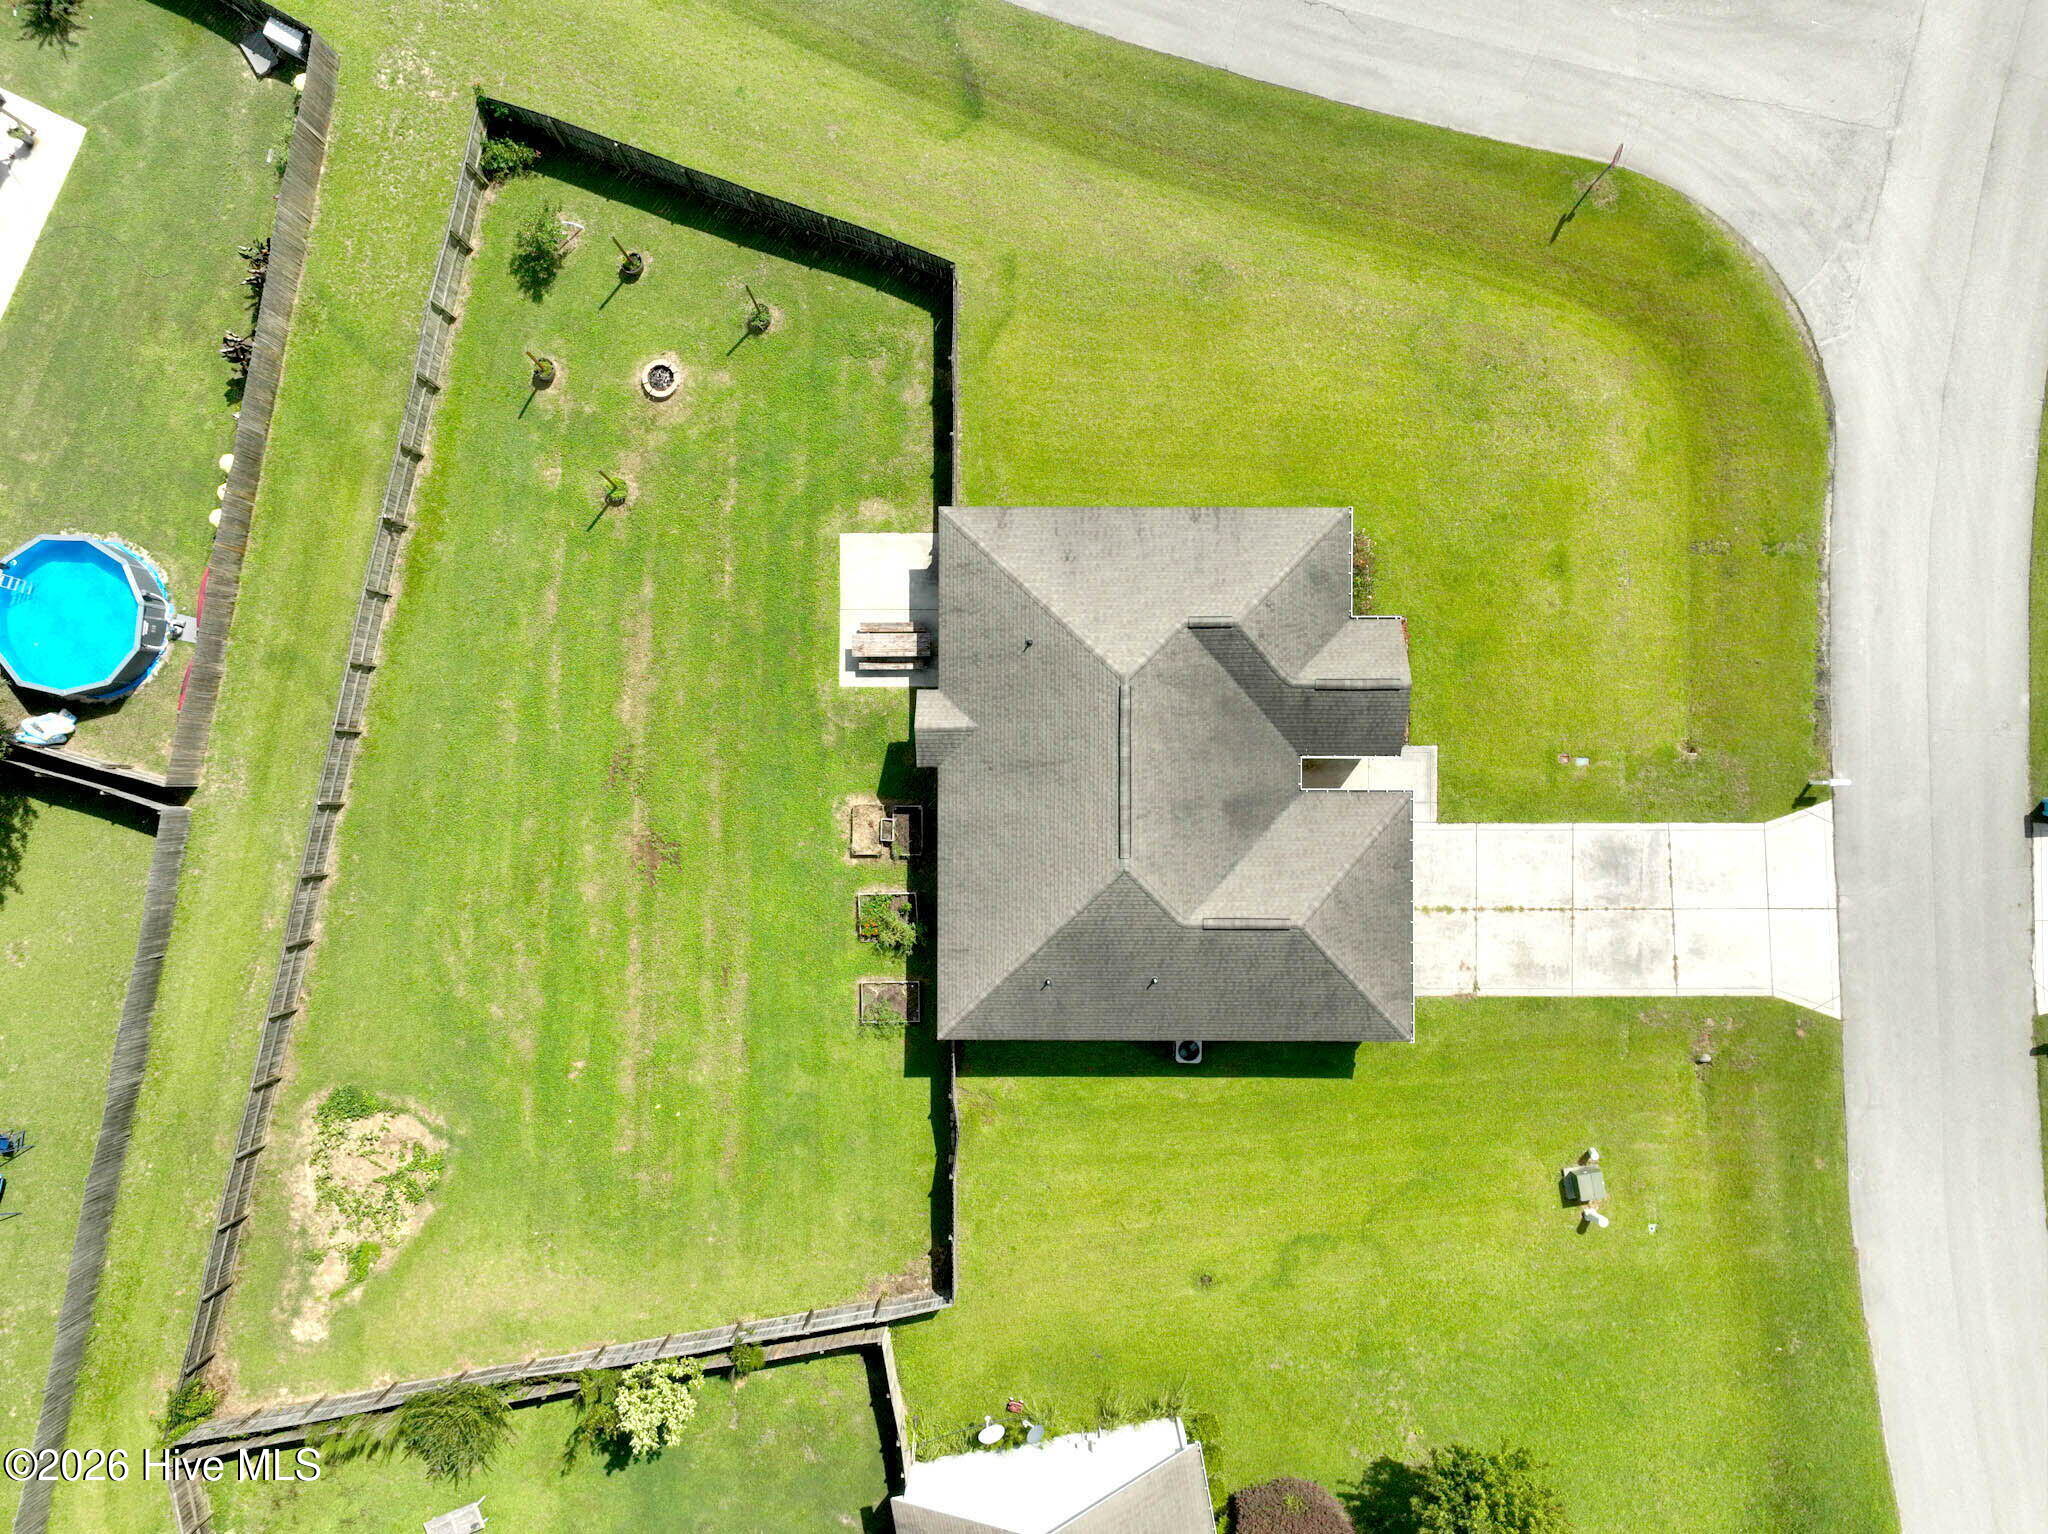
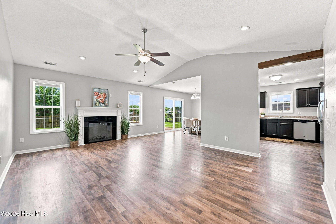
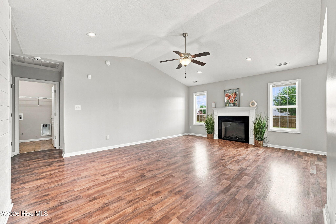
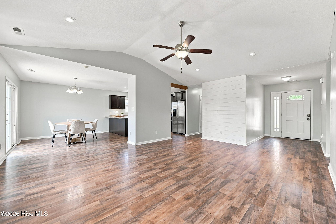
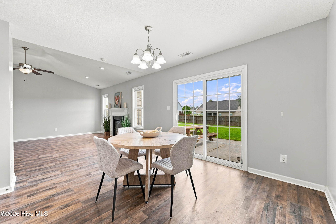
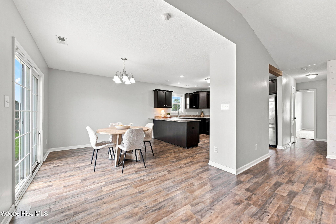
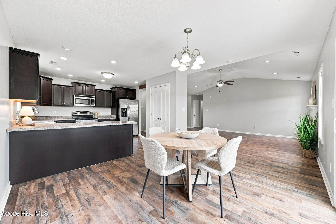
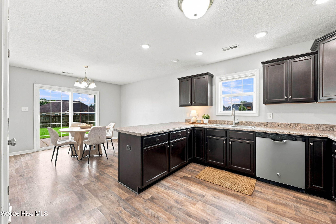
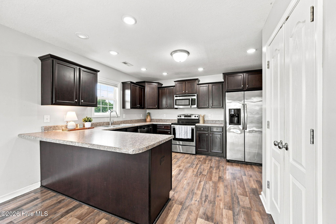
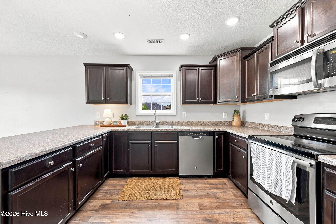
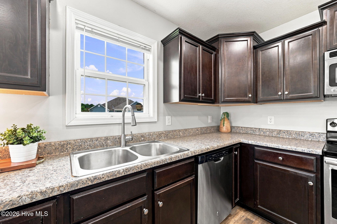
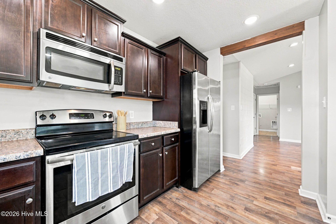
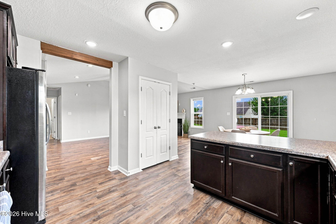
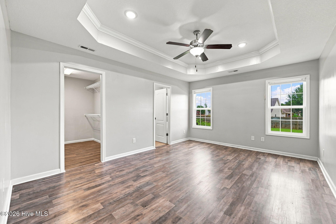
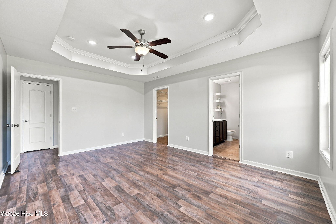
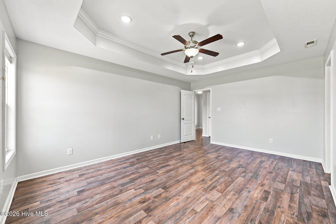
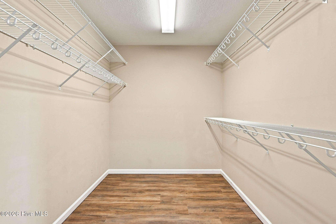
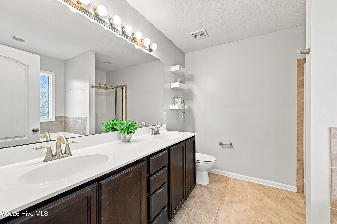
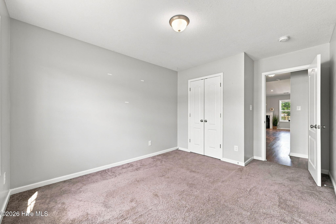
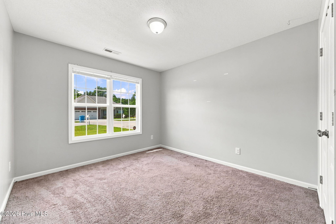
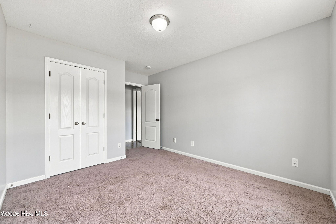
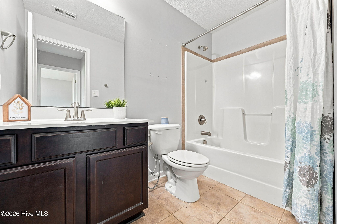
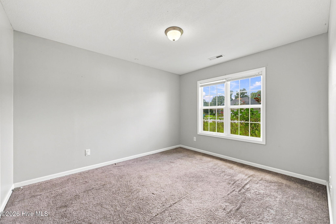
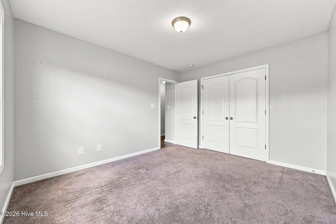
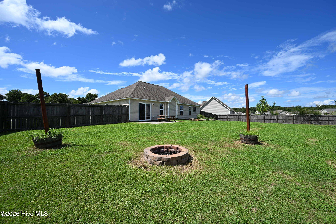
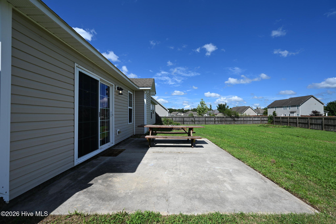
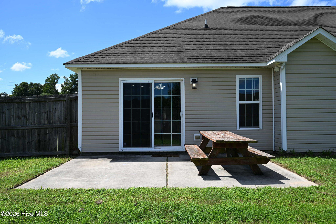
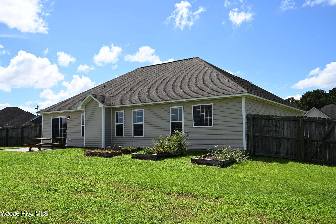
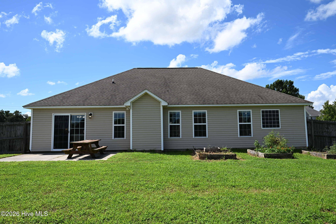
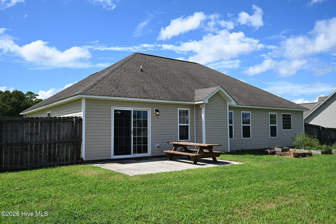
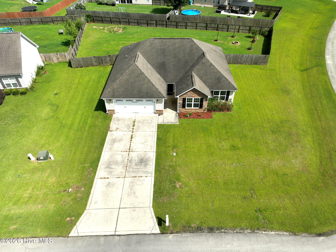
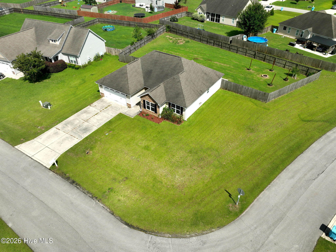
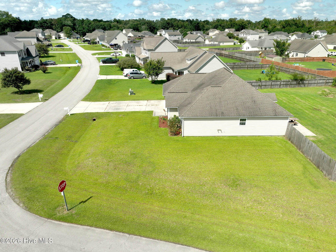
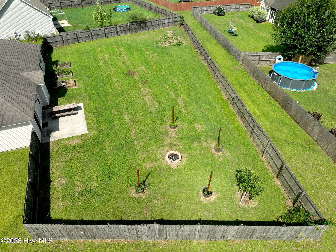
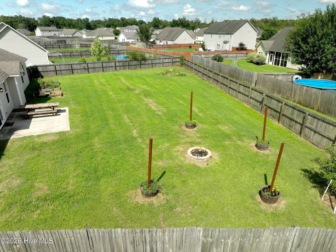
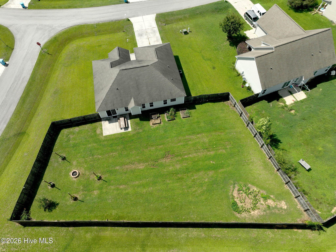
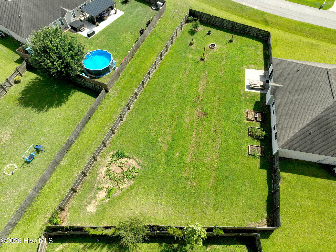
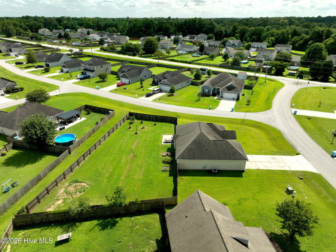
Welcome home to this charming 3-bedroom, 2-bath home in Richland's, NC! Perfectly situated less than 25 minutes from Camp LeJeune and 45 minutes to the beautiful Crystal Coast beaches, this home offers the ideal blend of convenience, affordability, and coastal living. The functional layout provides comfortable living spaces, a split floor plan with three bedrooms and two full bathrooms. The large kitchen is equipped with stainless steel appliances and plenty of cabinet space. Other features of this home include vaulted ceilings, walk in closets, and LVP throughout most of the home. There is also an expansive fenced in backyard with garden beds and a concrete pad for grilling. With its great corner lot location and move-in-ready condition, this home is a wonderful opportunity to start building equity and enjoy the coastal lifestyle.

Share Property

Location

102 Prelude Drive, Richlands, NC 28574

Status

Sold

Date Sold

October 22, 2026
Cristina Sullivan

Cristina Sullivan

Property Amenities

Interior
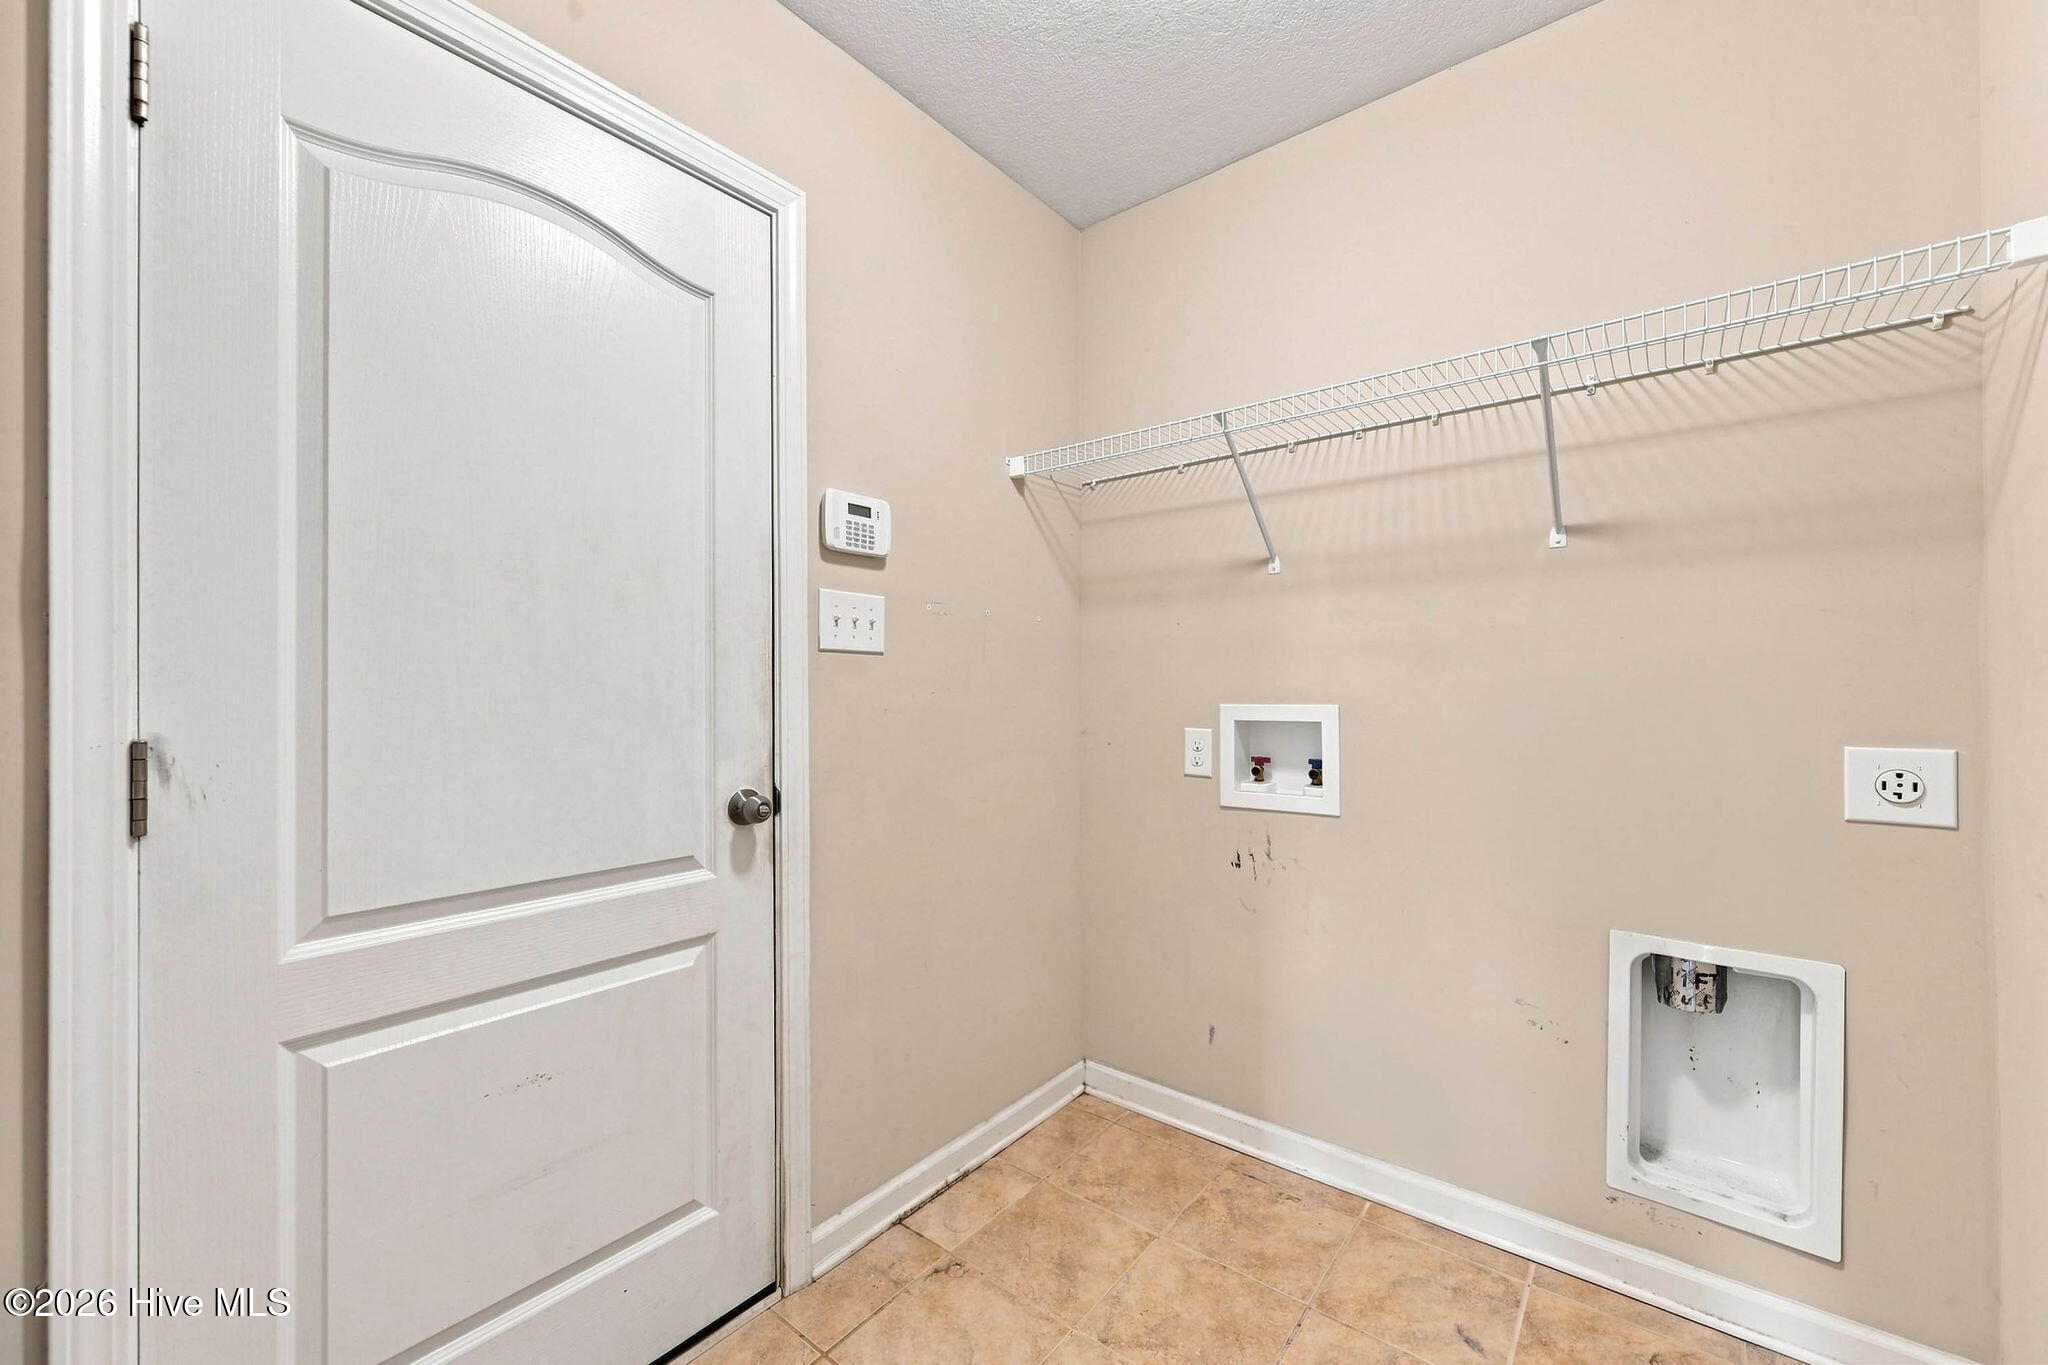
Laundry room Laundry Room
Appliances Electric Oven, Built-In Microwave, Refrigerator, Dishwasher
Flooring LVT/LVP, Carpet, Vinyl
Total Bedrooms: 3
Full Bathrooms: 2
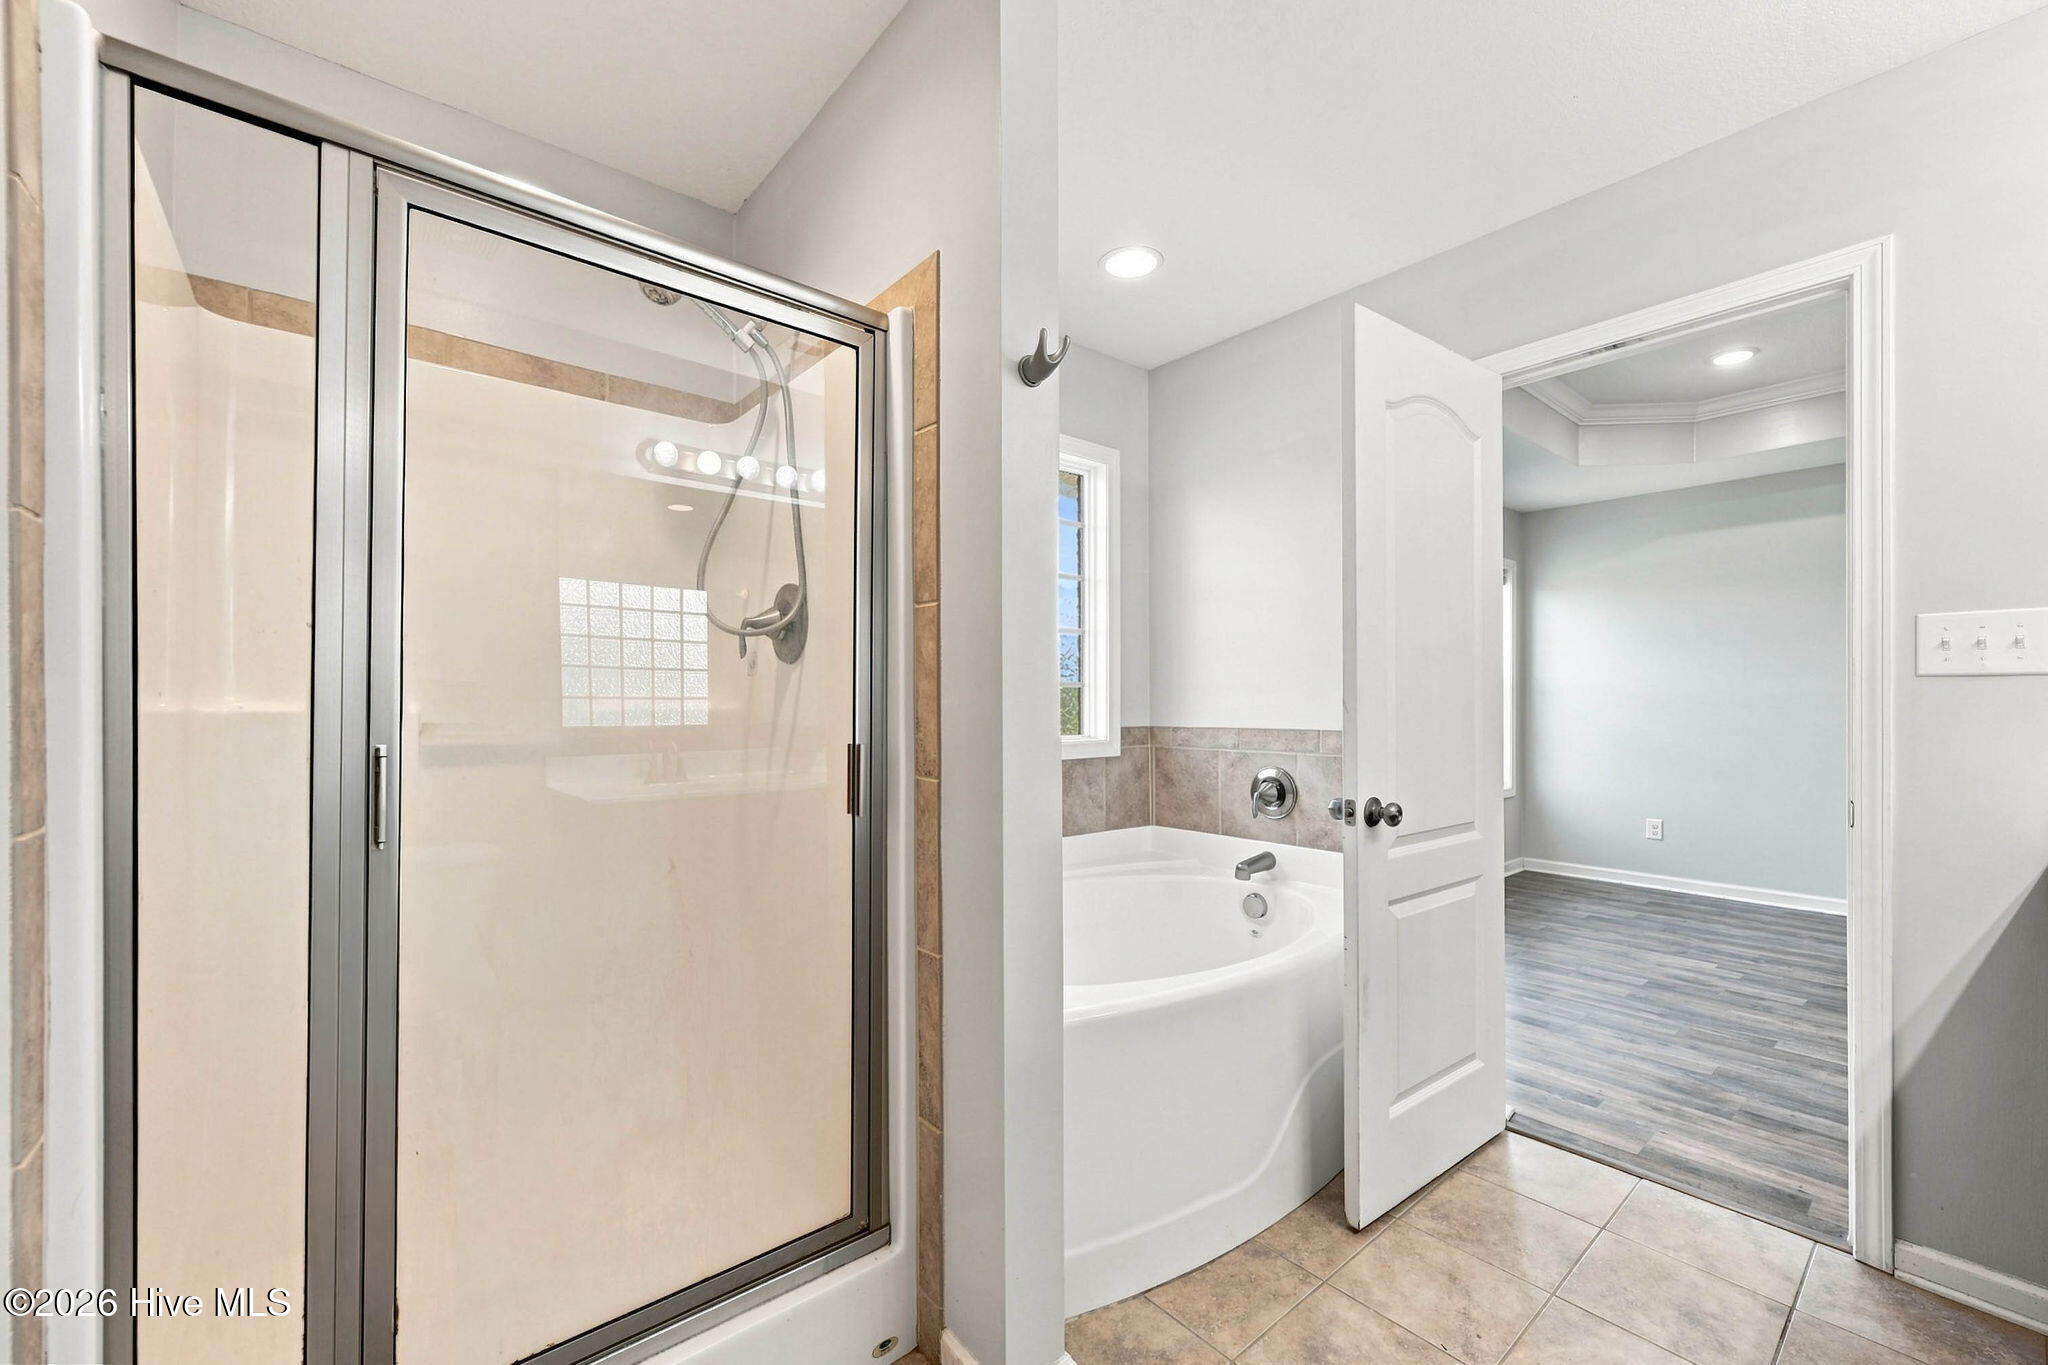
Other Interior Features Master Downstairs, Walk-in Closet(s), Vaulted Ceiling(s), Tray Ceiling(s), High Ceilings, Ceiling Fan(s), Pantry, Walk-in Shower, Blinds/Shades, Walk-In Closet(s)
Area & Lot
Total area 1,525 Sq.Ft.
Lot Area 0.41 Acres
Living area 1,525 Sq.Ft.
MLS® ID 100594600
Year Built 2014
School District Onslow
High School Richlands
Middle School Trexler
Elementary School Richlands
View Description None
Type Residential
Status Sold
Exterior
Stories 1
Air conditioning Central Air
Heat type Electric, Heat Pump
Water Source Public
Garage Space 2.0
Sewer Septic Tank
Other Exterior Features Garden
Parking Paved
Lot Features Corner Lot
Roof Shingle
Utilities Water Connected
Finance
Sales Price $275,000
HOA Fees $106 yearly
Real Estate Tax $1,822 yearly

Work With Cristina

I understand the importance of finding that perfect home where memories can be made. I believe in the importance of great customer service and I love helping others. With Trust and Integrity I can help you with all of your Real Estate needs.