Search

Leave a Message

Thank you for your message. We will be in touch with you shortly.

Explore Properties
724 Provision Lane
724 Provision Lane
724 Provision Lane
724 Provision Lane
724 Provision Lane
724 Provision Lane
724 Provision Lane
724 Provision Lane
724 Provision Lane
724 Provision Lane
724 Provision Lane
724 Provision Lane
724 Provision Lane
724 Provision Lane
724 Provision Lane
724 Provision Lane
724 Provision Lane
724 Provision Lane
724 Provision Lane
724 Provision Lane
724 Provision Lane
724 Provision Lane
724 Provision Lane
724 Provision Lane
724 Provision Lane
724 Provision Lane
724 Provision Lane
724 Provision Lane
724 Provision Lane
724 Provision Lane
724 Provision Lane
724 Provision Lane
724 Provision Lane
724 Provision Lane
724 Provision Lane
724 Provision Lane
724 Provision Lane
724 Provision Lane
724 Provision Lane
724 Provision Lane
VIEW PHOTOS
Courtesy of Clark Family Realty
$805,000

724 Provision Lane

2 Beds 3 Baths 2,554 Sq.Ft. 0.3 Acres

Description

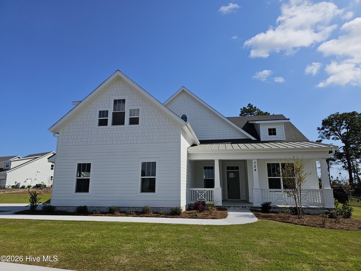
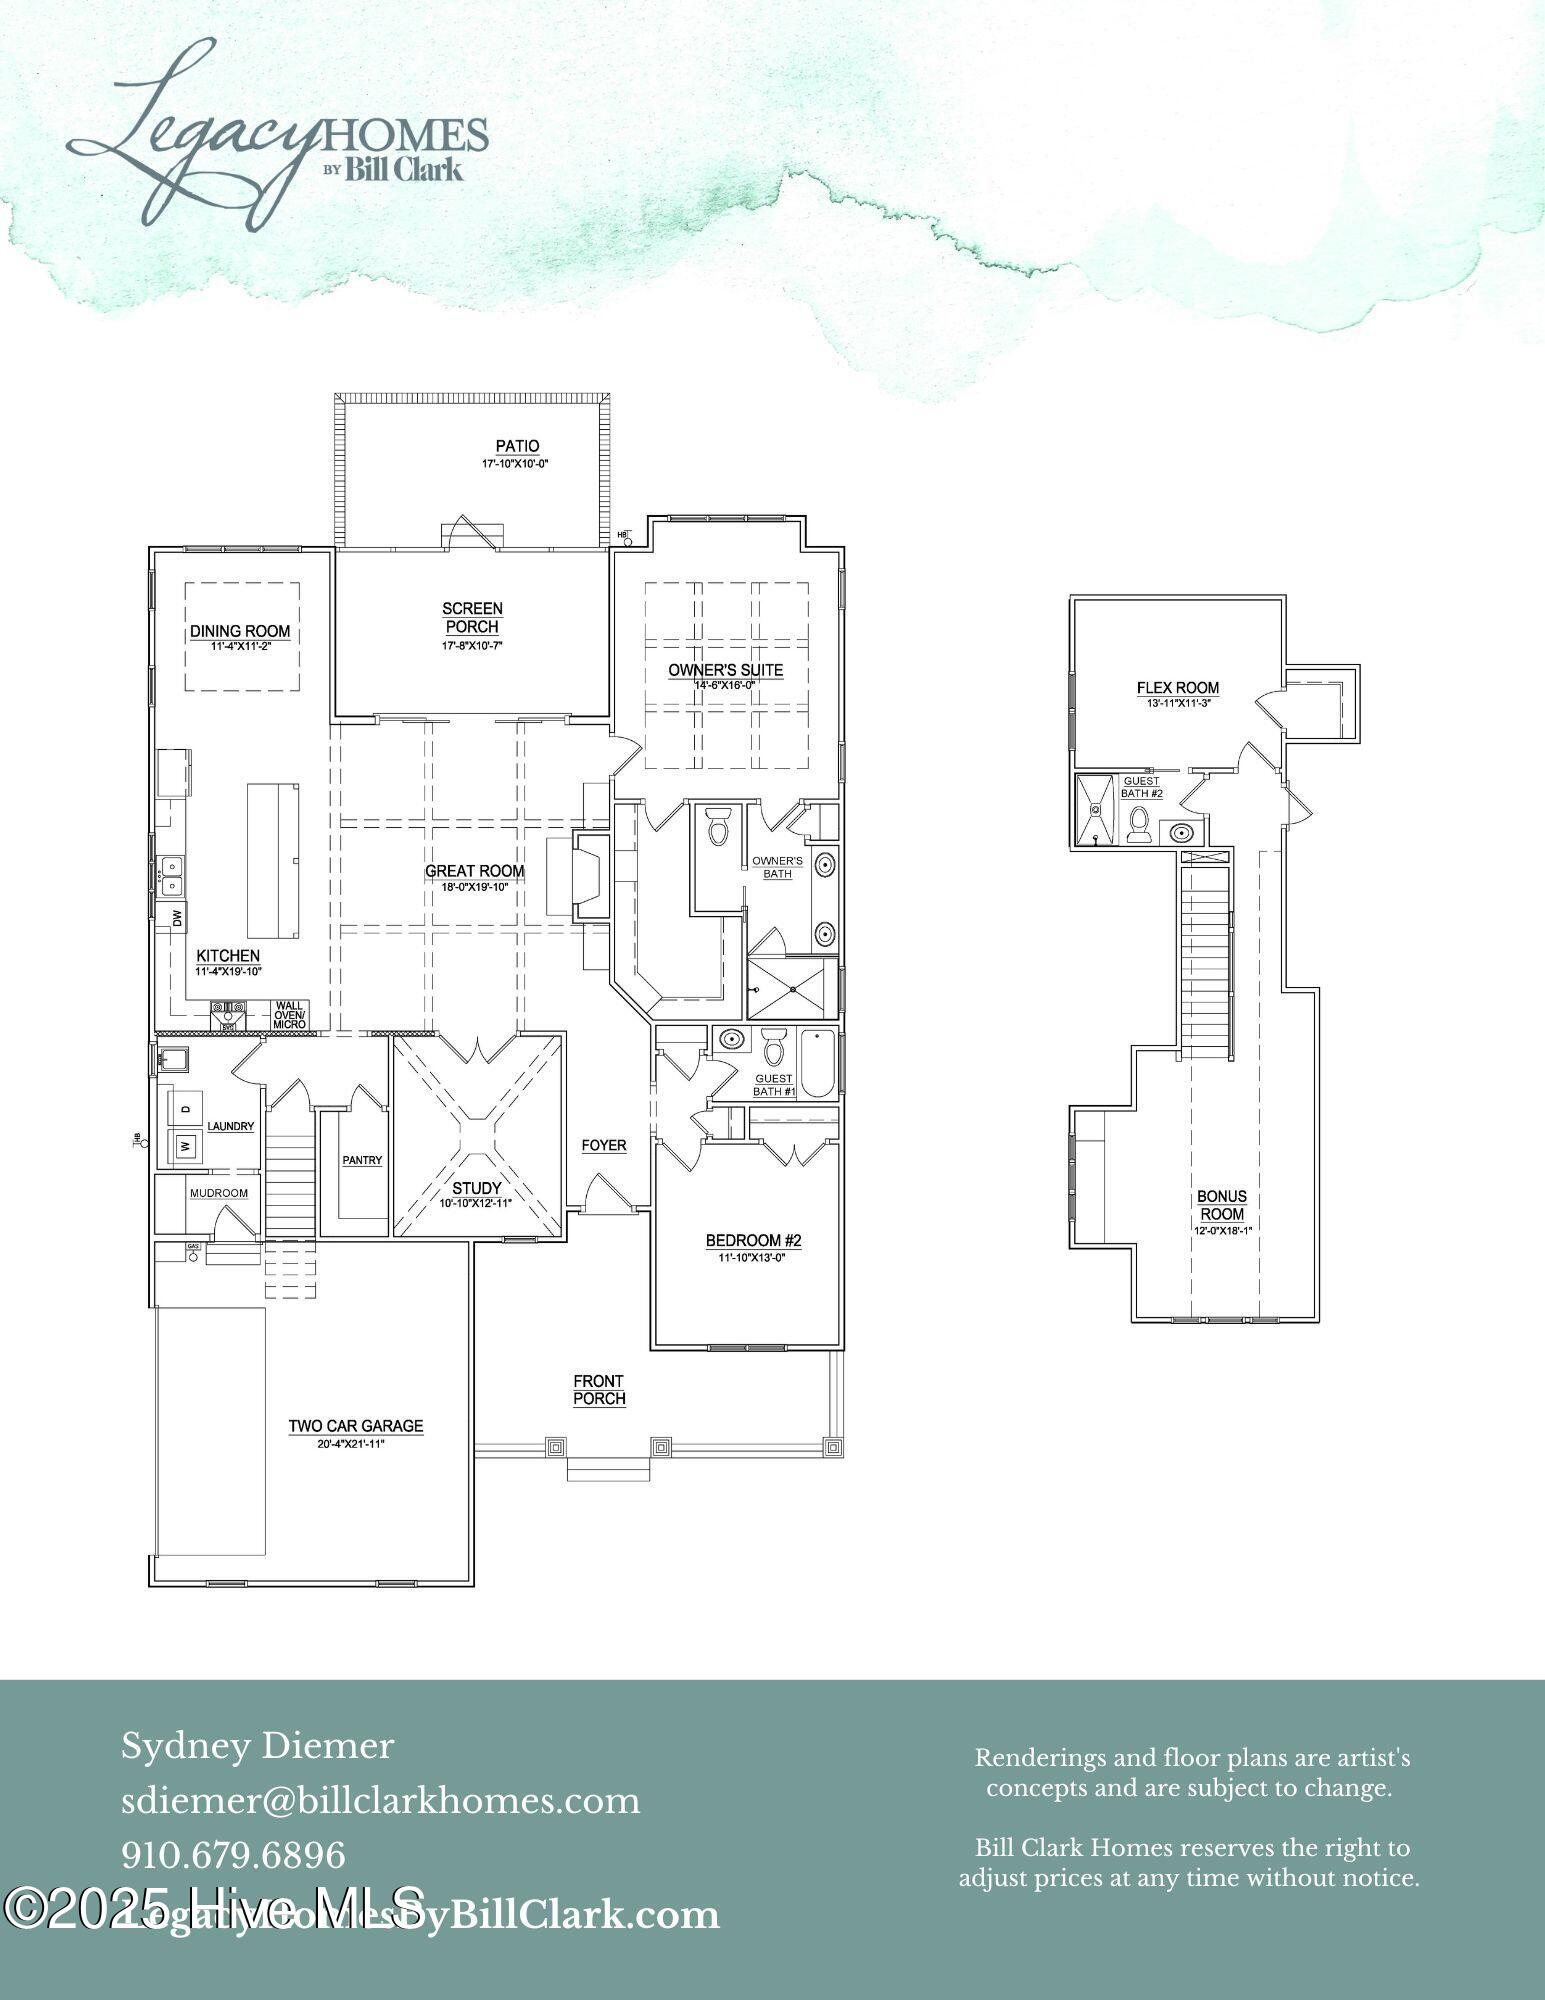
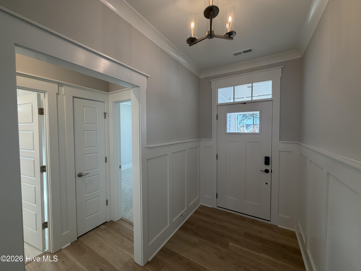
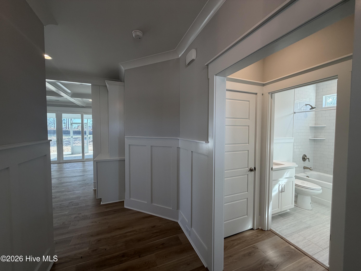
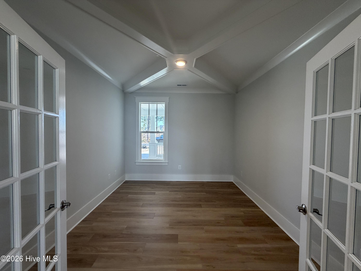
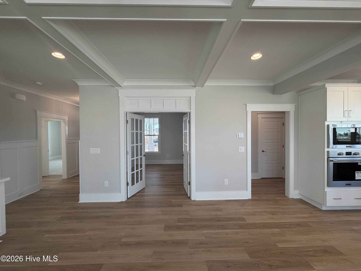
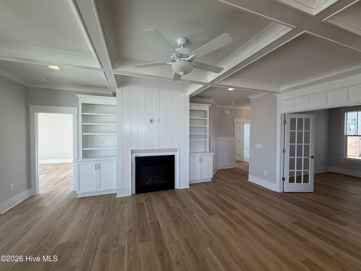
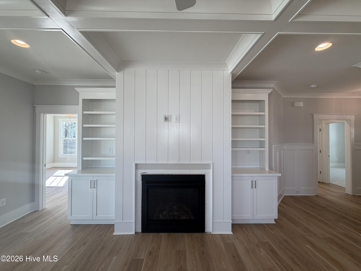
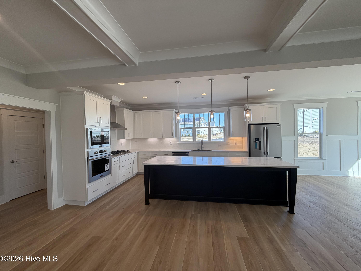
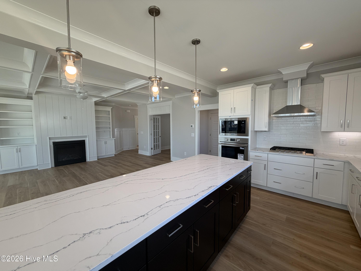
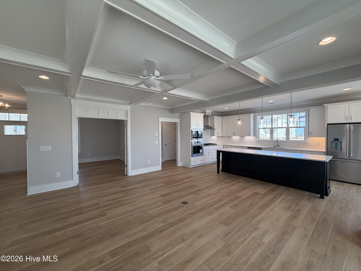
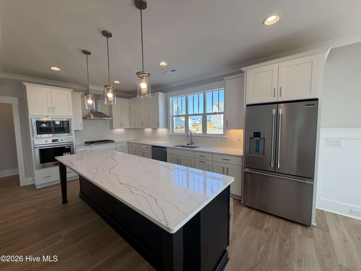
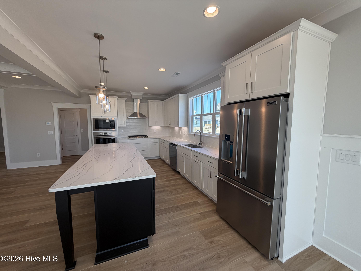
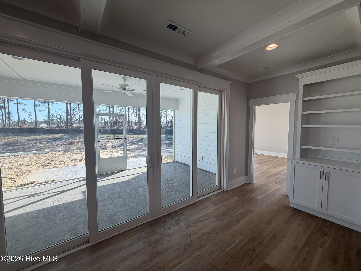
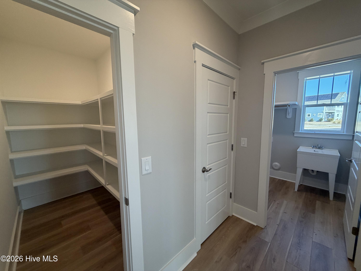
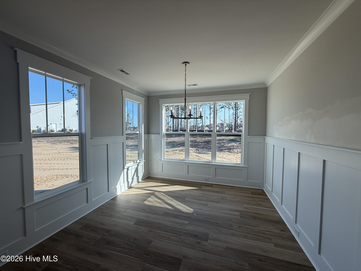
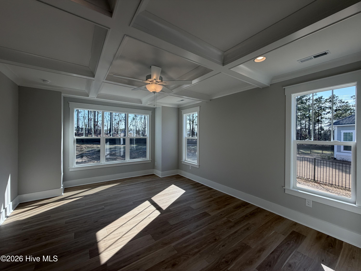
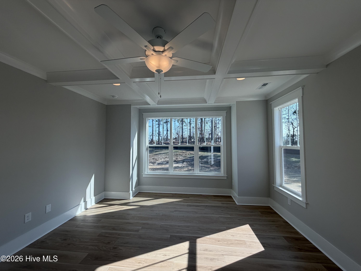
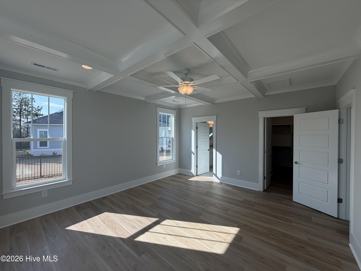
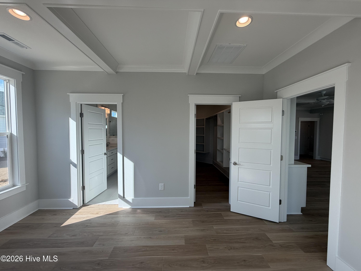
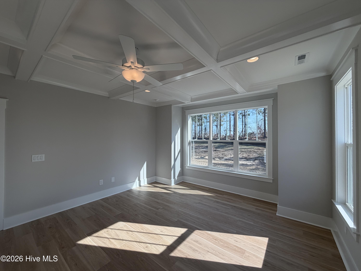
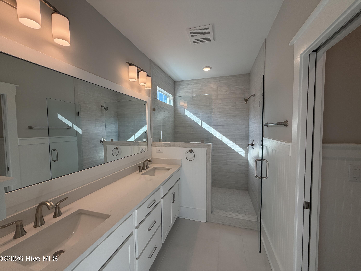
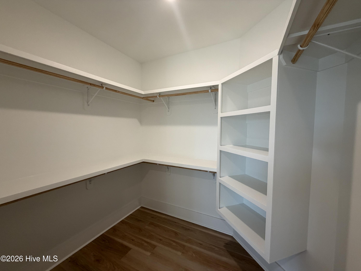
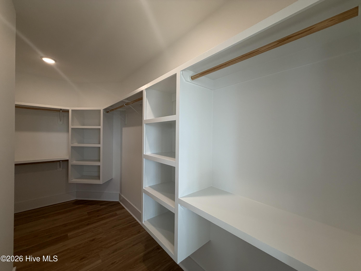
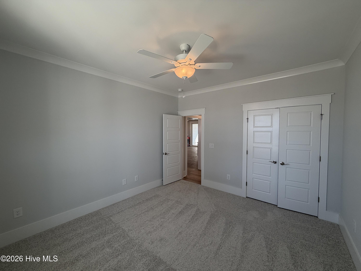
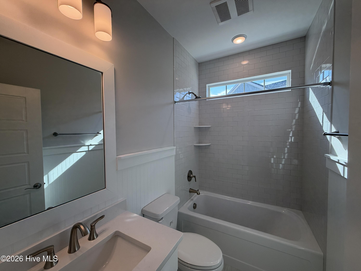
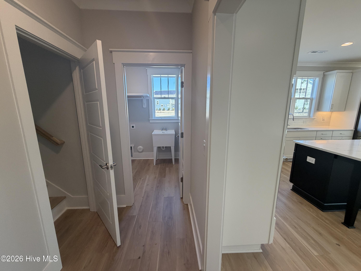
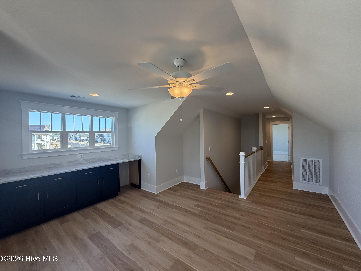
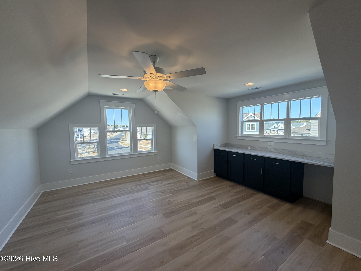
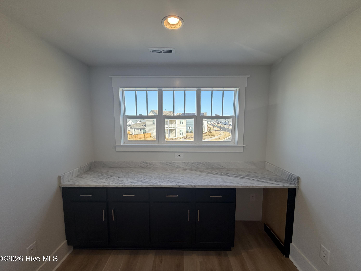
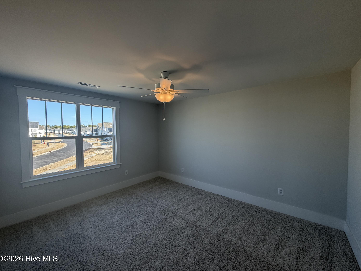
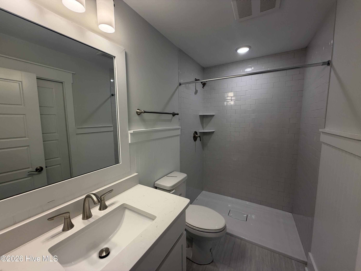
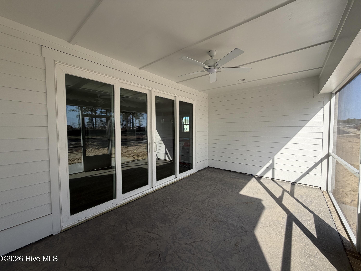
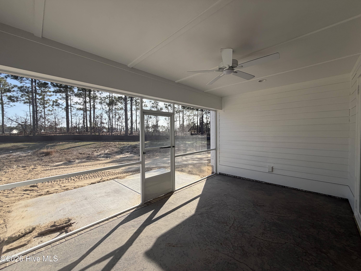
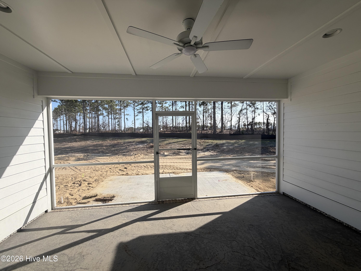
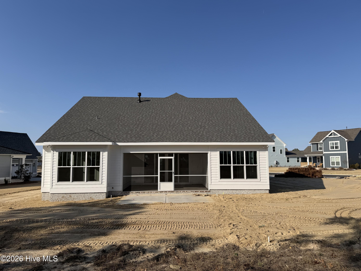
The gorgeous Hudson Plan in the Cottage Elevation is under construction in popular Riverlights! This spacious plan is 2554 square feet with 2 bedrooms, a private study with closet, a flex room suite upstairs, & 3 full bathrooms. Features include the prestige kitchen with oversized island, owners bath layout with large tiled walk-in shower, 1st floor study, enlarged pantry, 12'0x8'0 center meet glass doors from great room to oversized screened in porch, hardwood stair treads to 2nd floor, dry bar in bonus room, base cabinets with upper shelving on each side of fireplace, white wood shelving throughout, decorative coffer ceiling in great room, owners bedroom, and study

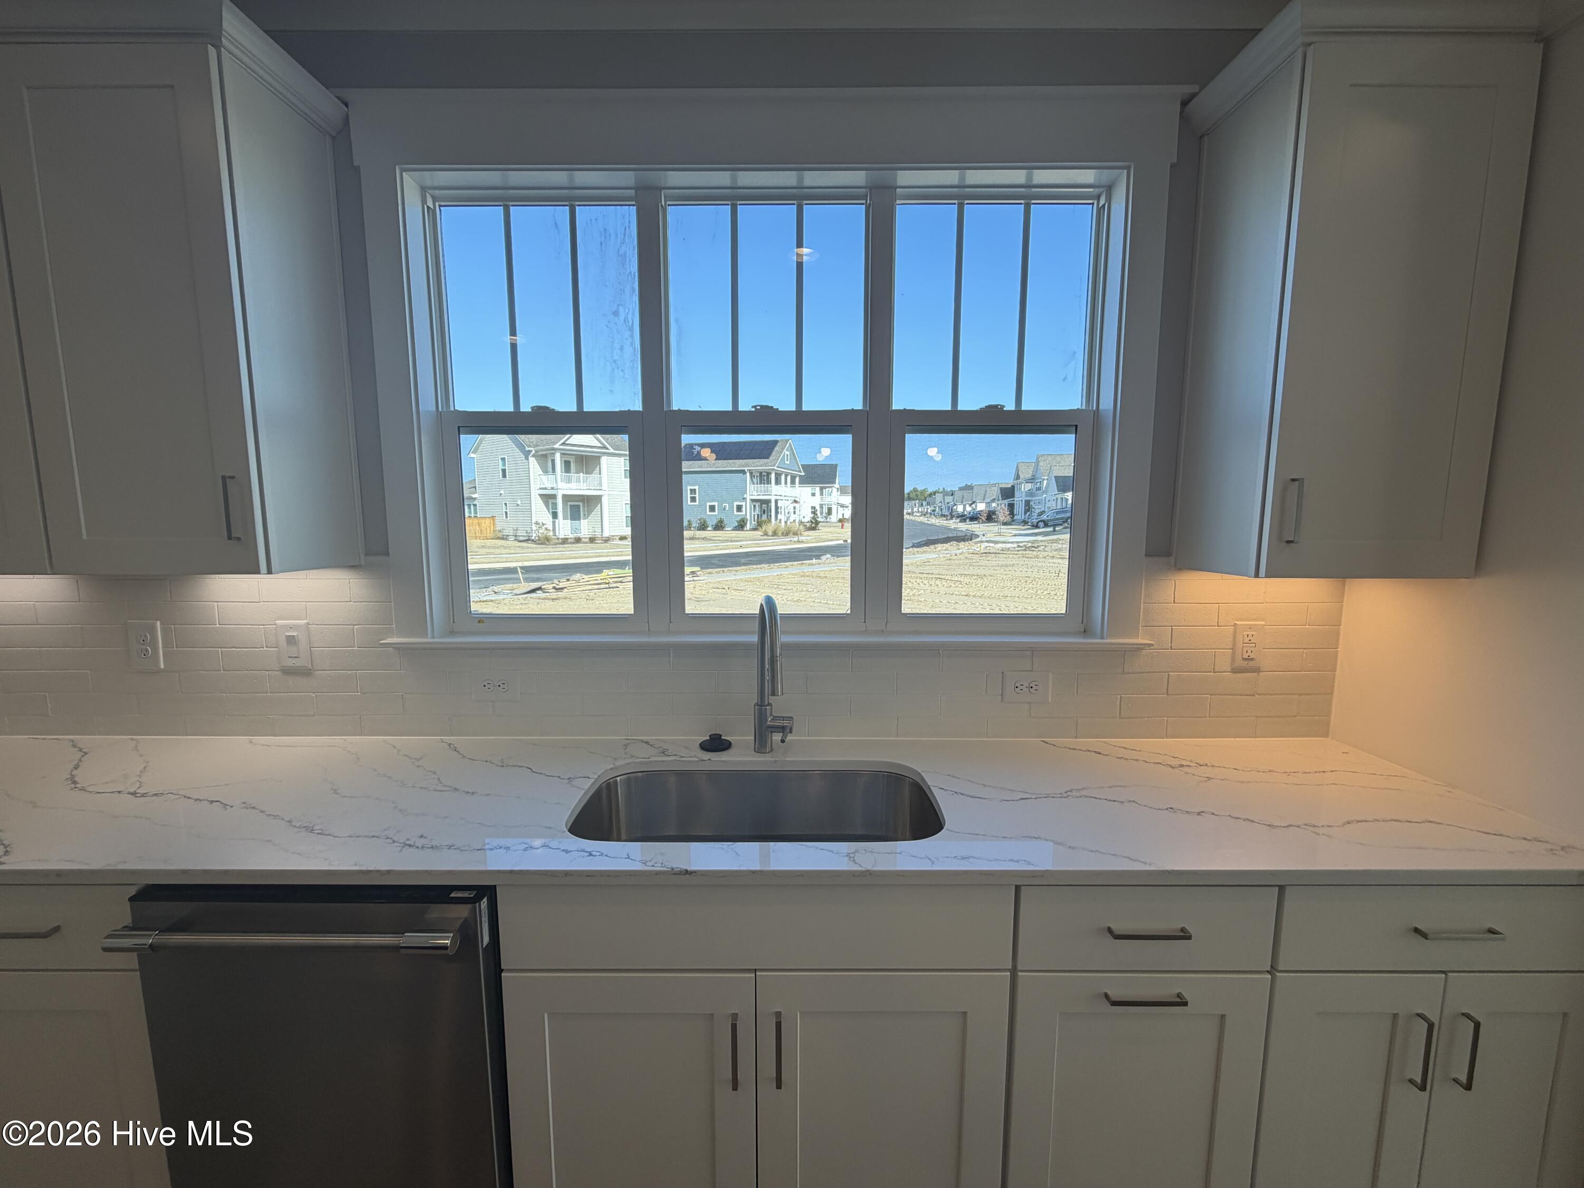
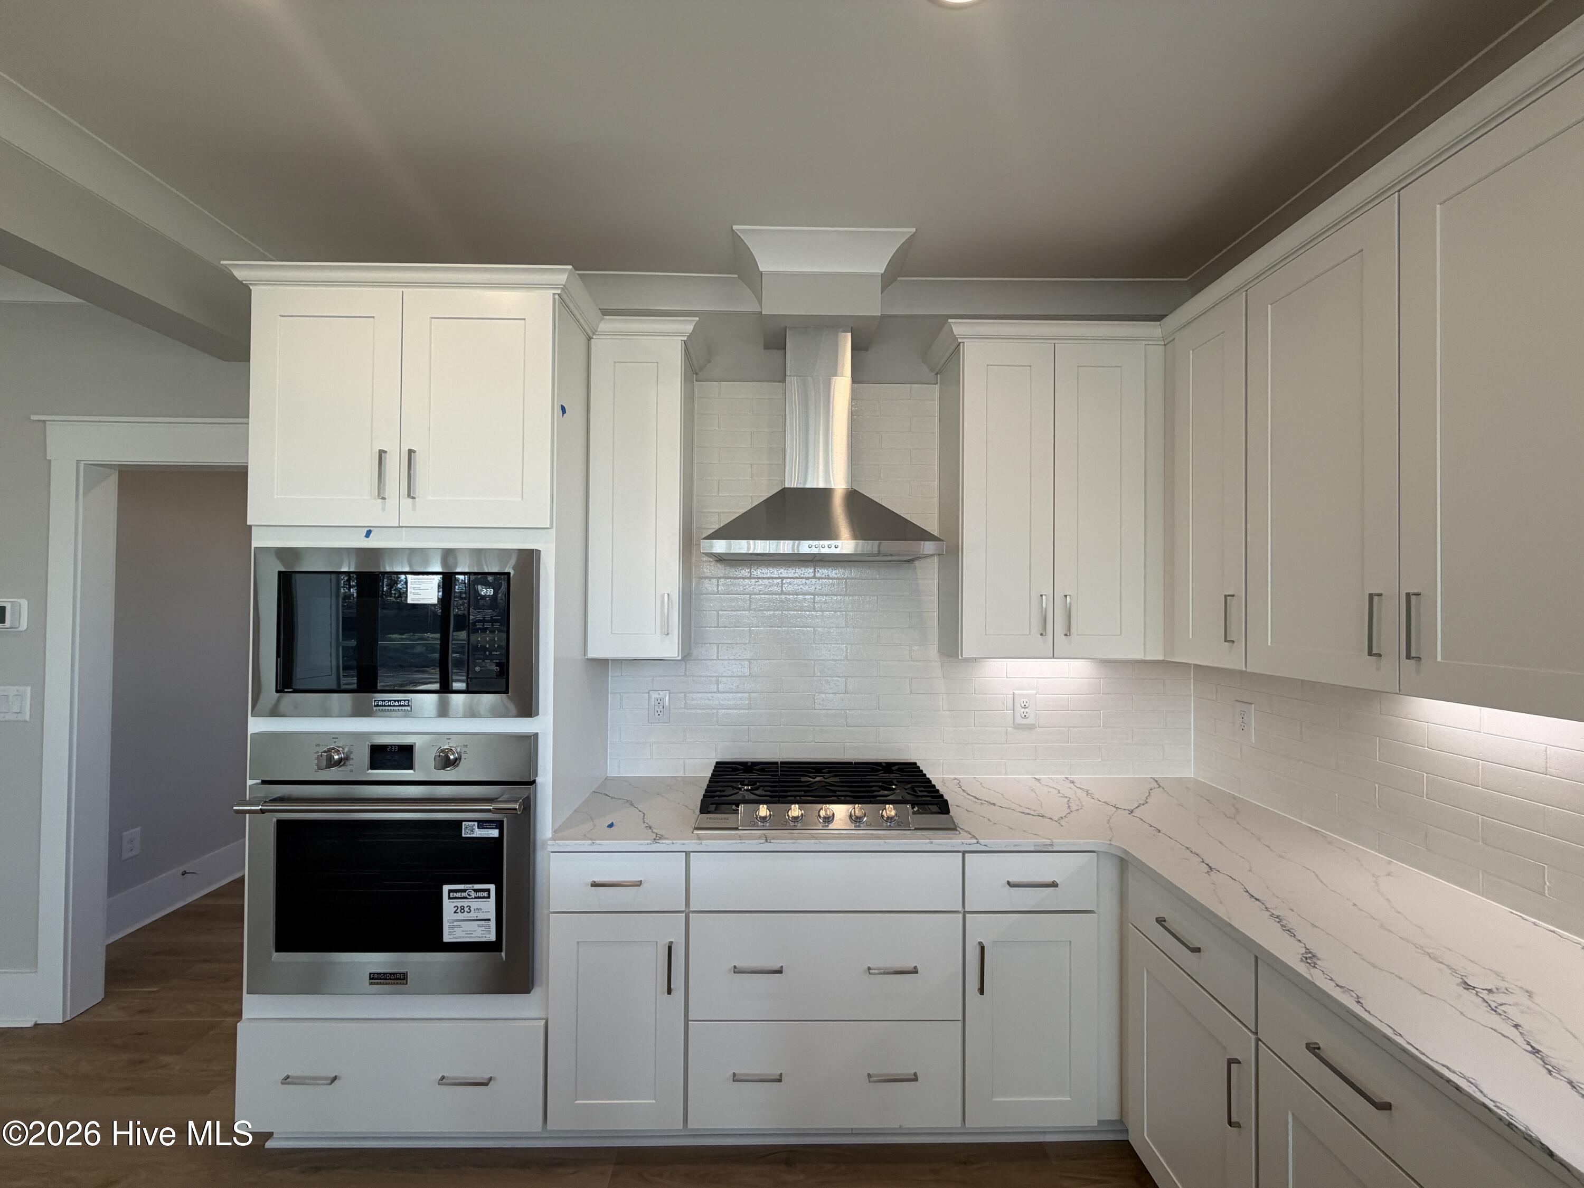
Kitchen Details: Prestige kitchen with gas cooktop, Full overlay painted cabinet, drawer stack under cooktop, trash can pull out, soft close doors and drawers, full depth cabinet over refrigerator with end panel, under cabinet lighting with light rail, and four rollout trays

Share Property

Location

724 Provision Lane, Wilmington, NC 28412

Status

Sold

Date Sold

July 1, 2026
Cristina Sullivan

Cristina Sullivan

Property Amenities

Interior
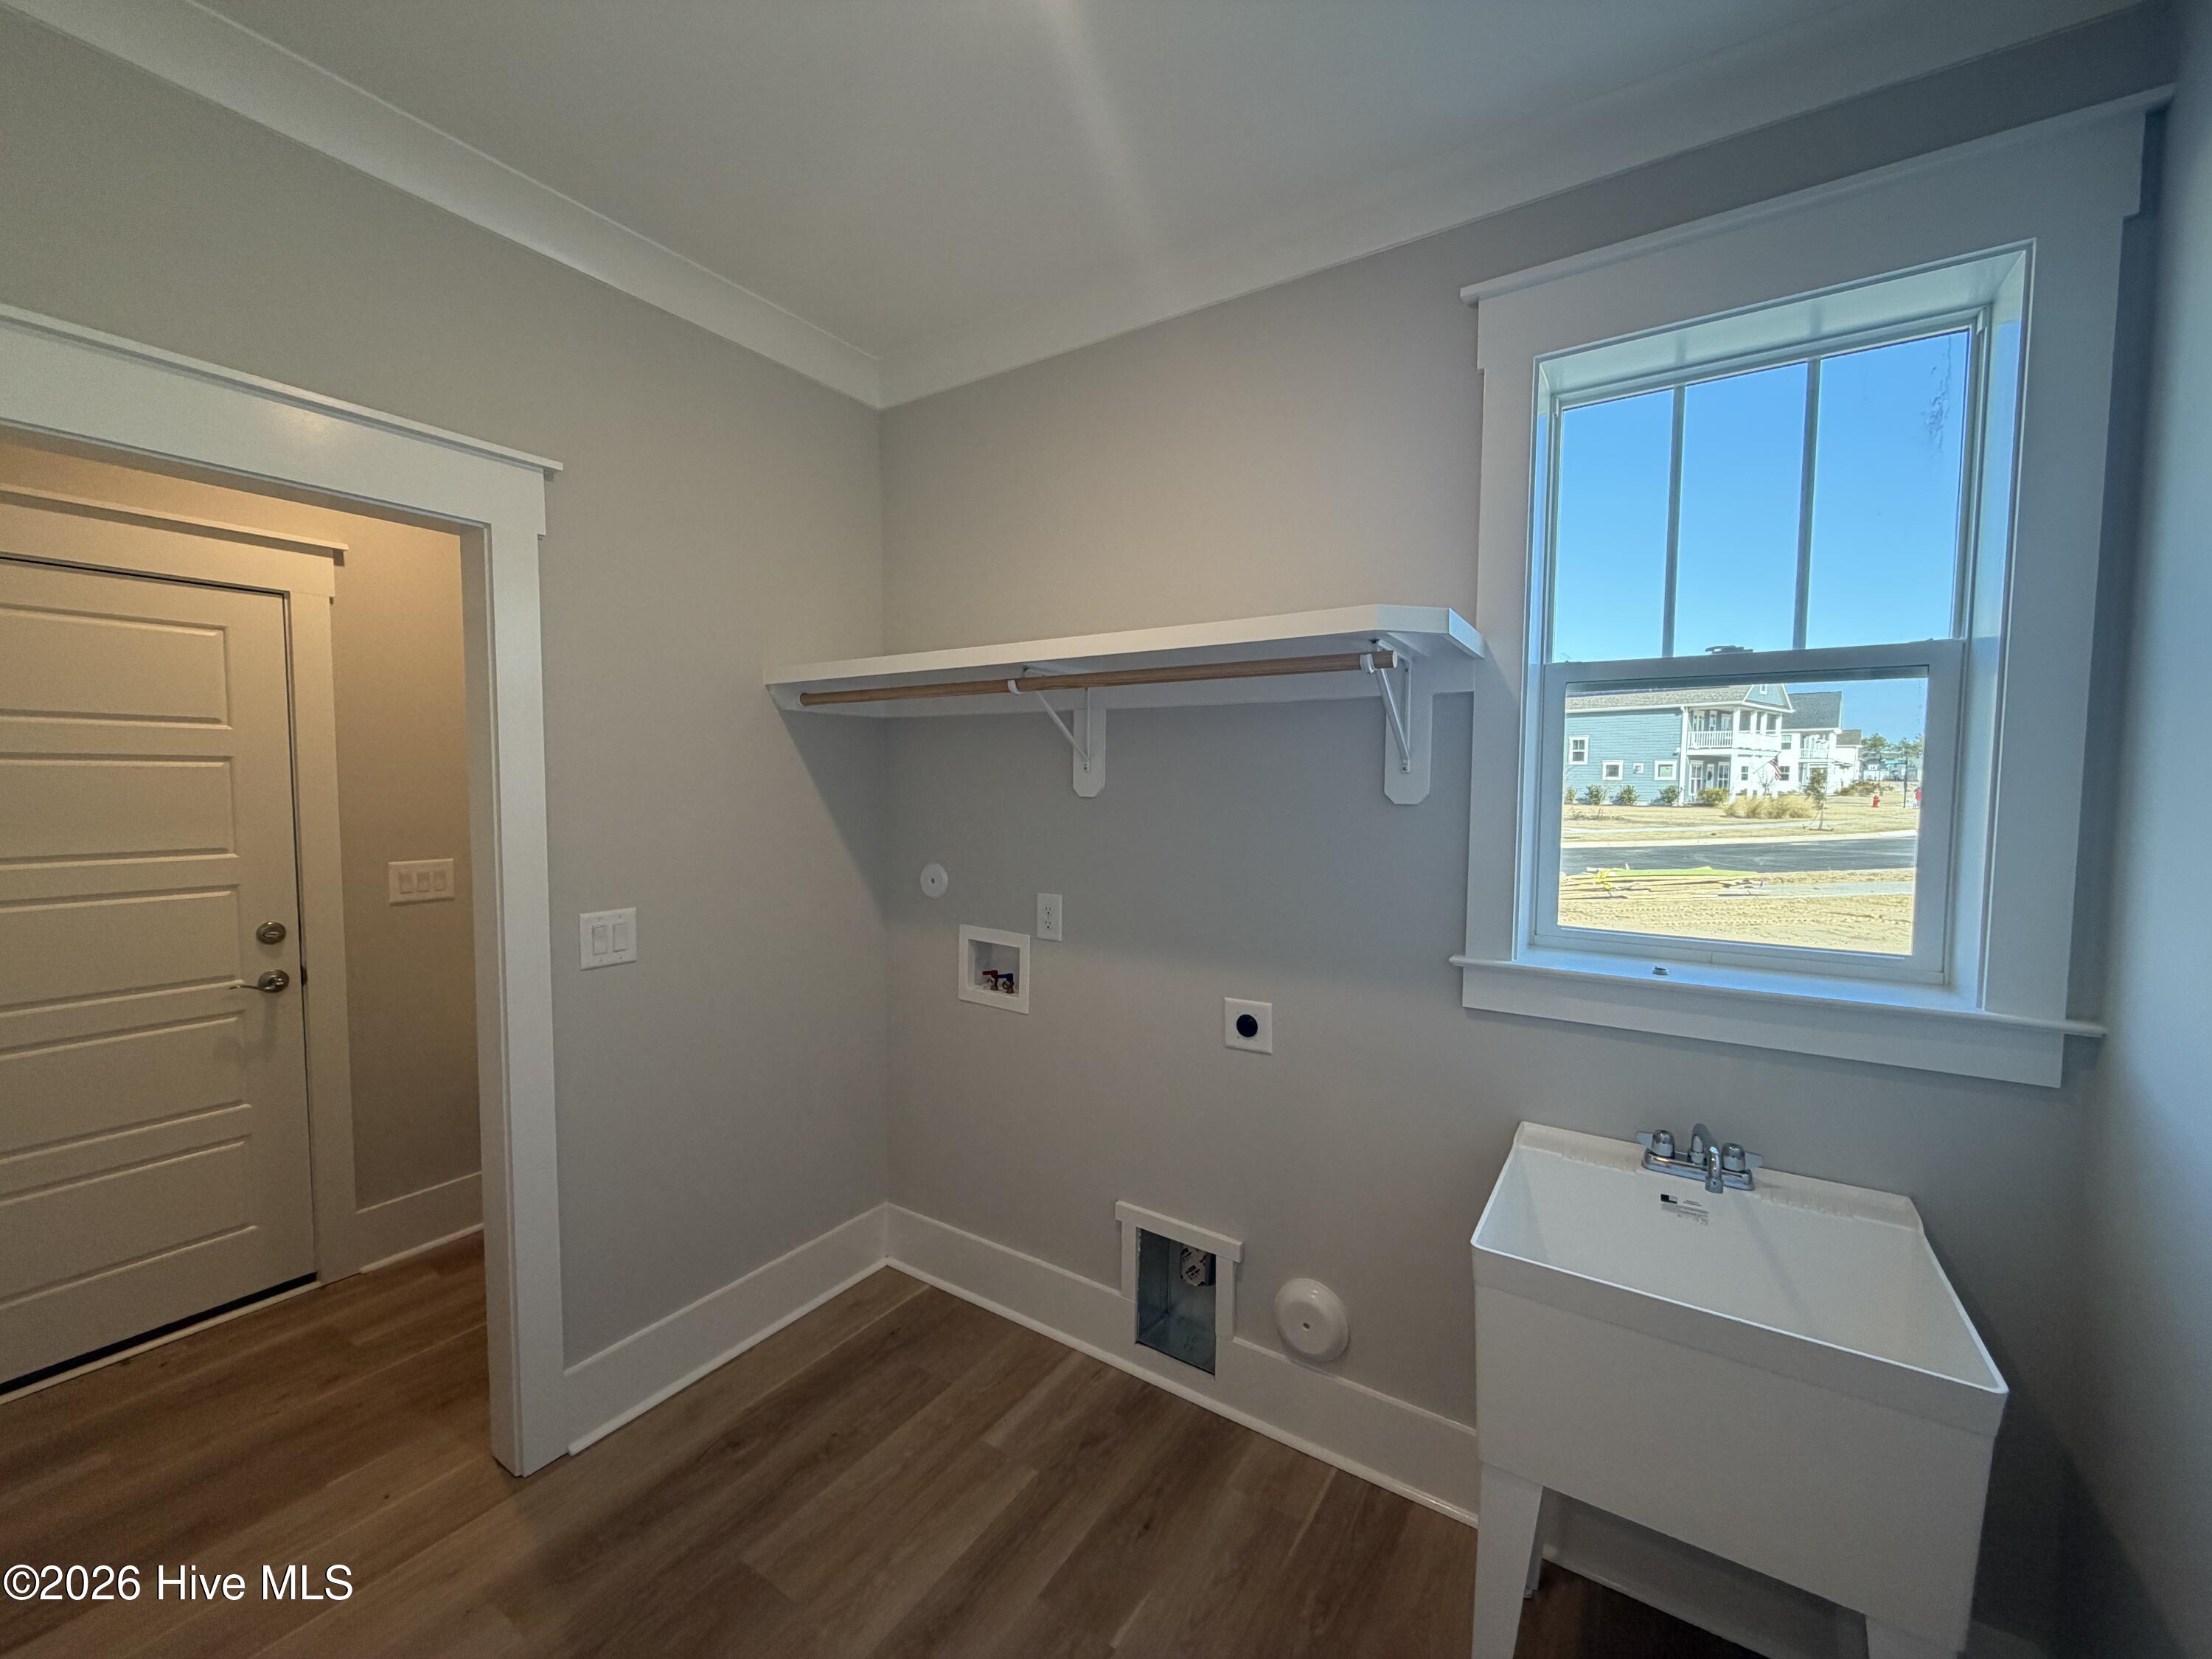
Laundry room Dryer Hookup, Washer Hookup, Laundry Room
Fireplace Gas Log
Appliances Vented Exhaust Fan, Gas Cooktop, Built-In Microwave, Built-In Electric Oven, Refrigerator, Disposal, Dishwasher, ENERGY STAR Qualified Appliances, Tankless Water Heater
Flooring LVT/LVP, Carpet, Tile
Total Bedrooms: 2
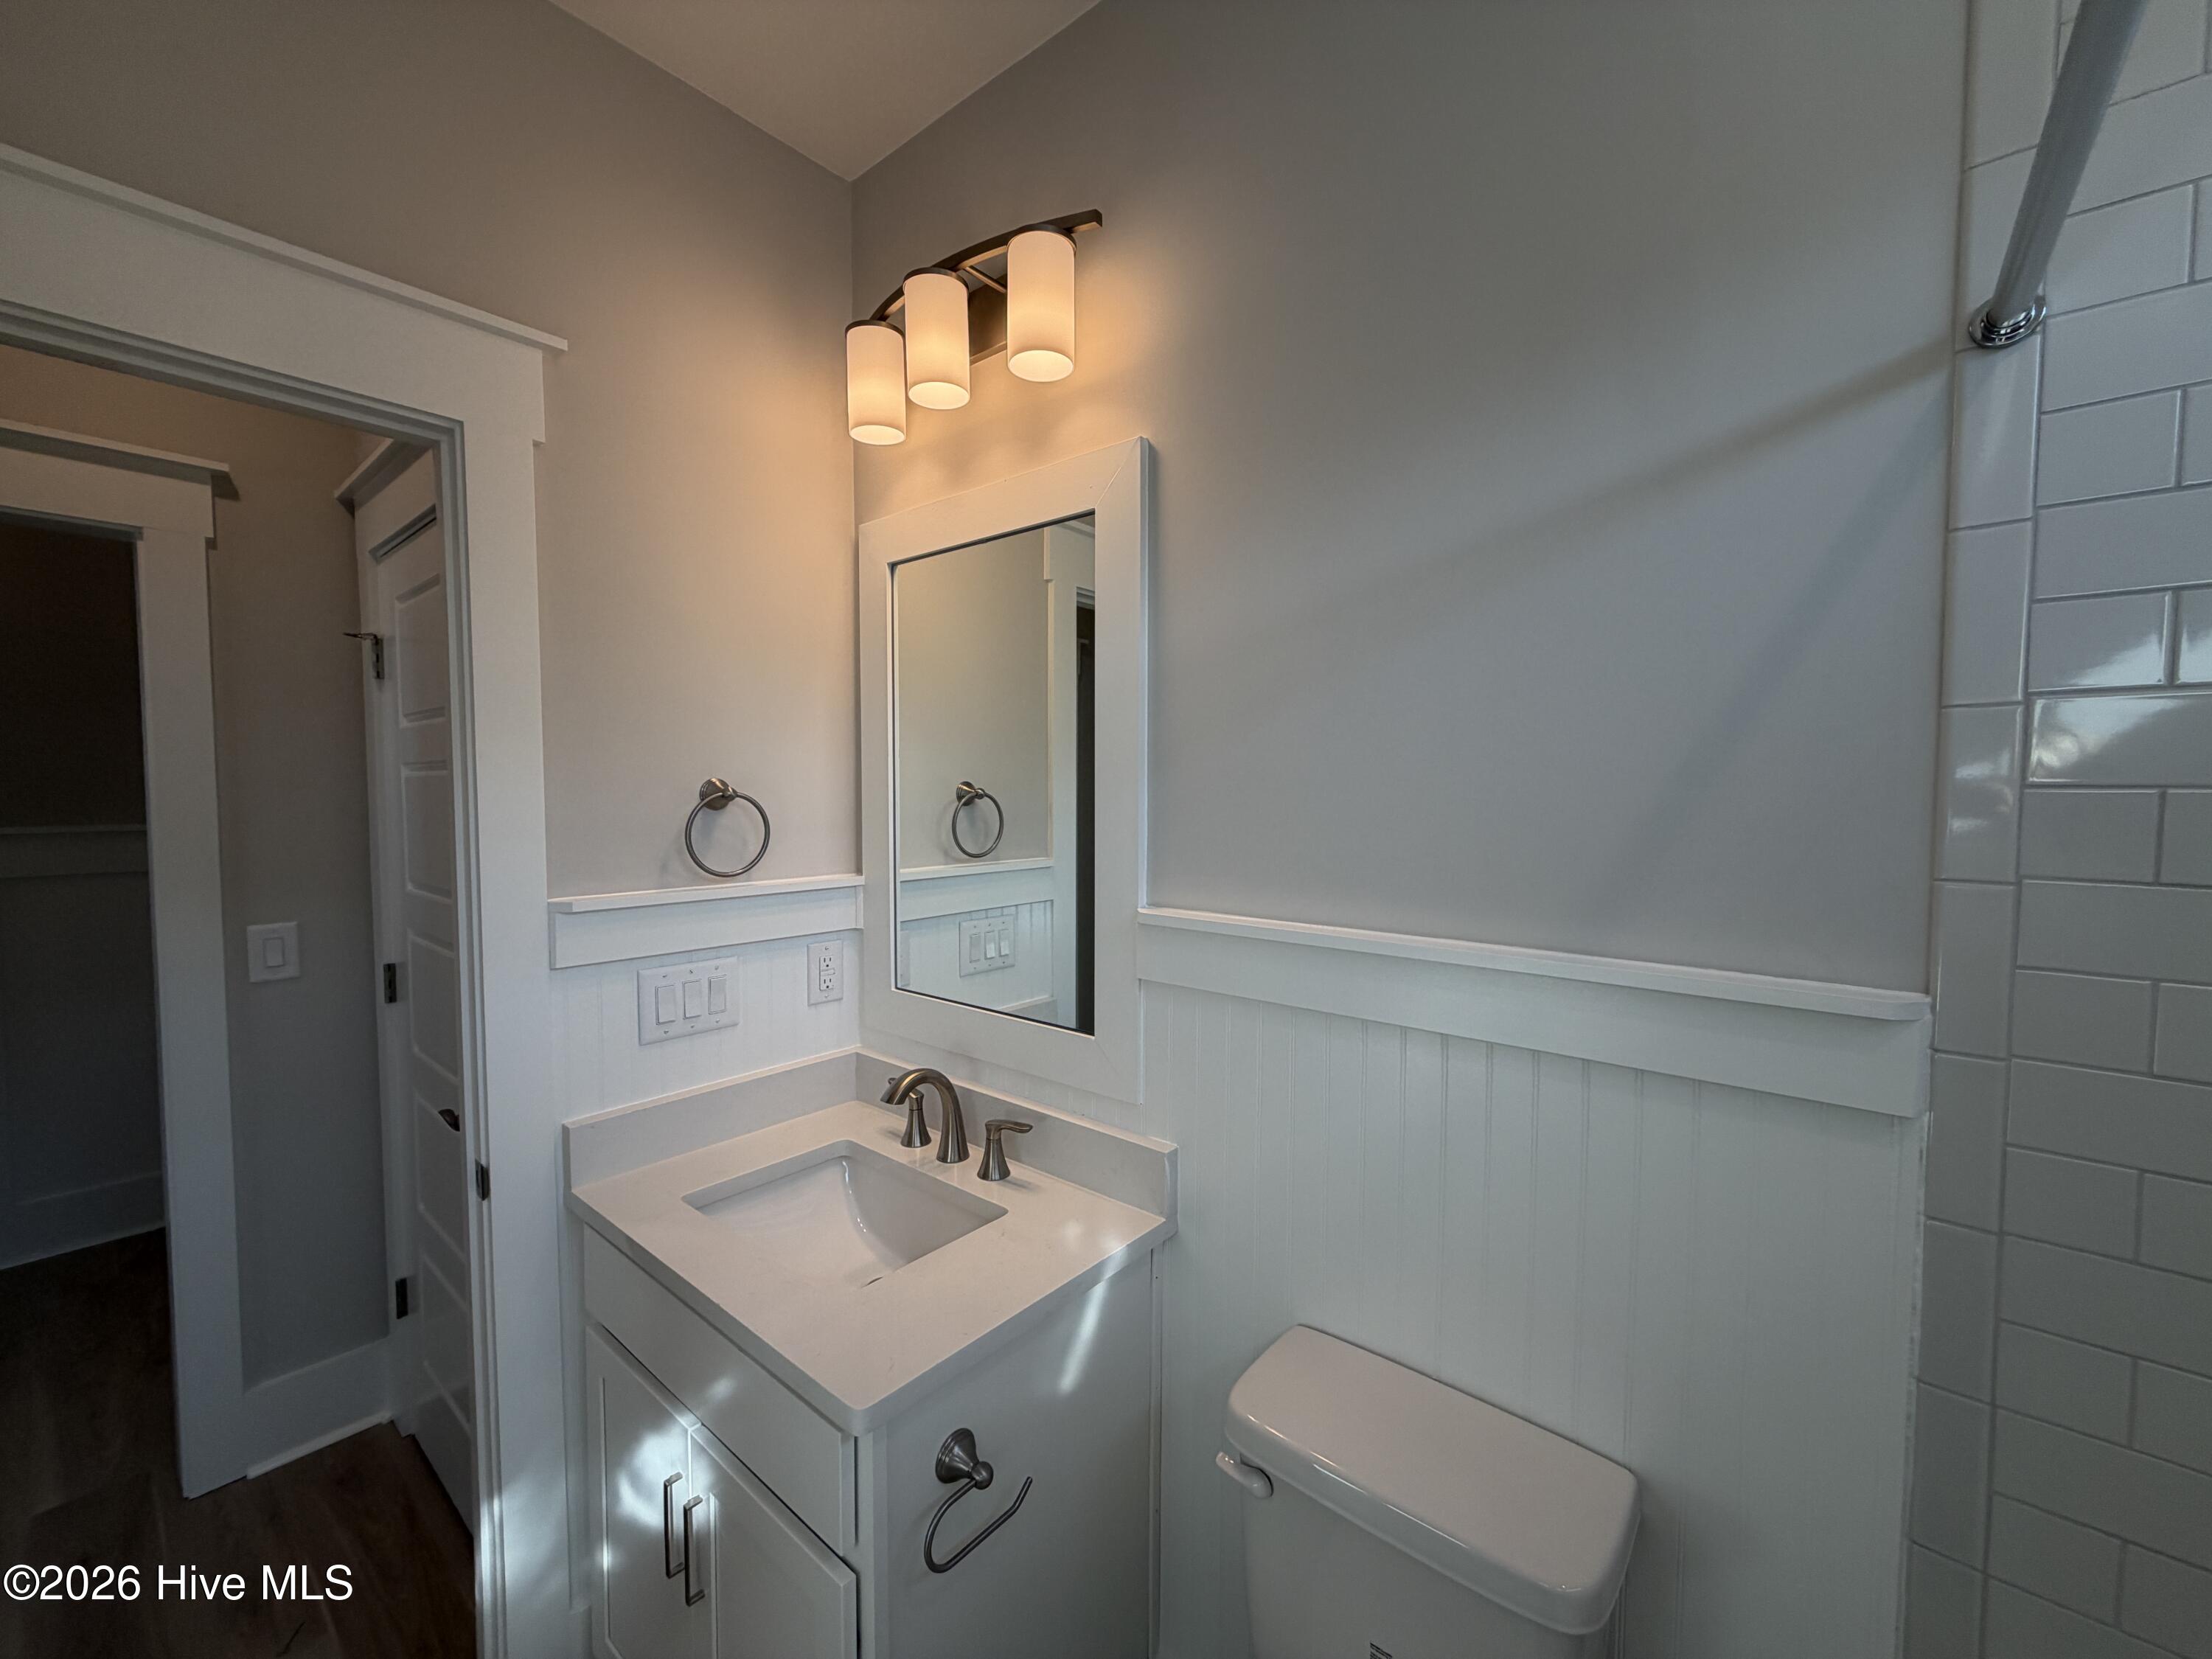
Full Bathrooms: 3
Other Interior Features Master Downstairs, Walk-in Closet(s), Tray Ceiling(s), High Ceilings, Mud Room, Bookcases, Kitchen Island, Ceiling Fan(s), Pantry, Walk-in Shower, Gas Log, Walk-In Closet(s)
Area & Lot
Total area 2,554 Sq.Ft.
Lot Area 0.3 Acres
Living area 2,554 Sq.Ft.
MLS® ID 100532147
Year Built 2025
School District New Hanover
High School Ashley
Middle School Myrtle Grove
Elementary School Williams
View Description See Remarks
Type Residential
Status Sold
Exterior
Stories 2
Air conditioning Central Air
Heat type Electric, Heat Pump
Water Source Public
Garage Space 2.0
Security Features Smoke Detector(s)
Sewer Municipal Sewer
Other Exterior Features Irrigation System
Parking Concrete, Off Street
Roof Architectural Shingle
Utilities Sewer Available, Water Available
Finance
Sales Price $805,000
HOA Fees $1,740 yearly

Wilmington

Work With Cristina

I understand the importance of finding that perfect home where memories can be made. I believe in the importance of great customer service and I love helping others. With Trust and Integrity I can help you with all of your Real Estate needs.