Search

Leave a Message

Thank you for your message. We will be in touch with you shortly.

Explore Properties
5301 Barcroft Lake Drive
VIEW PHOTOS
Courtesy of RE/MAX Elite Realty Group
$850,000

5301 Barcroft Lake Drive

4 Beds 4 Baths 2,811 Sq.Ft. 0.31 Acres

Description

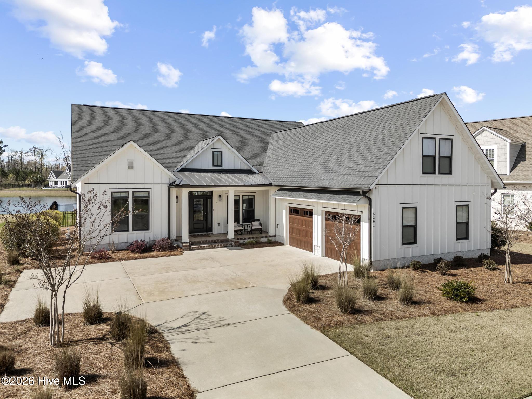
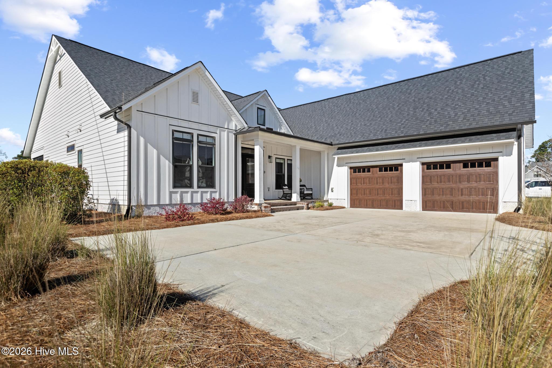
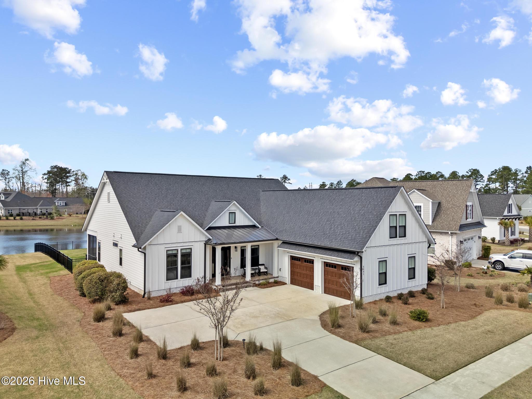
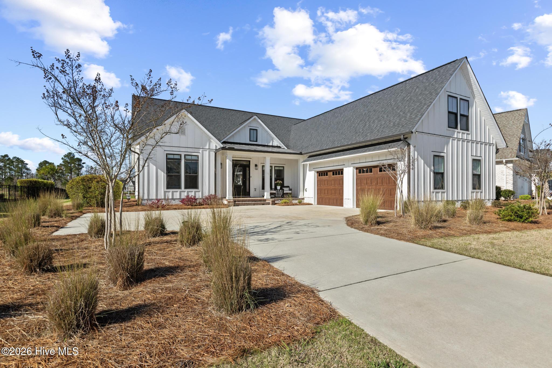
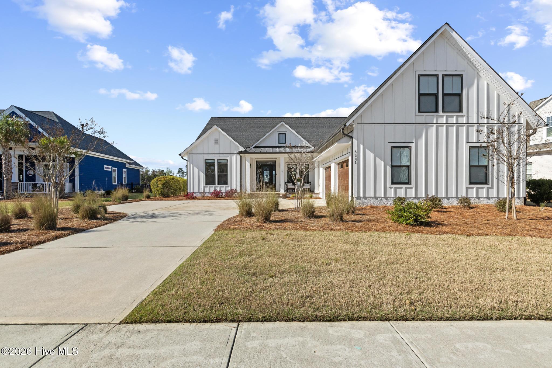
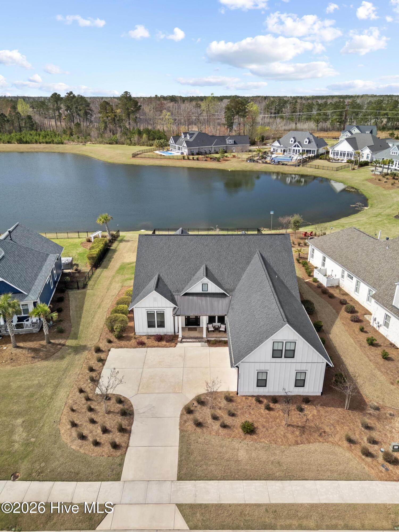
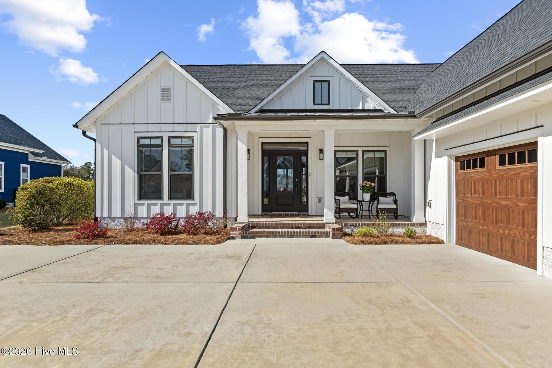
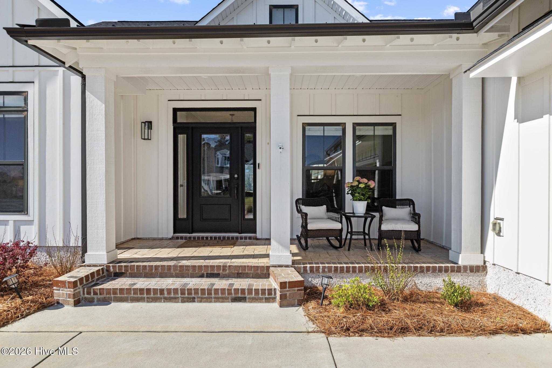
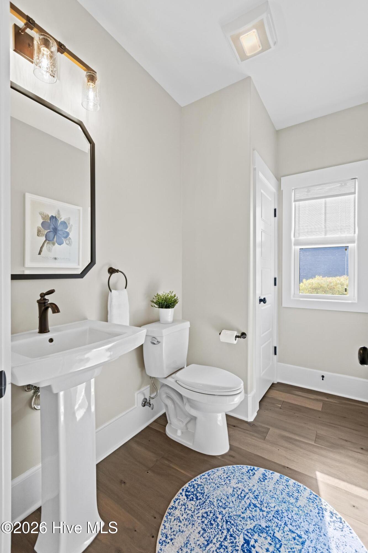
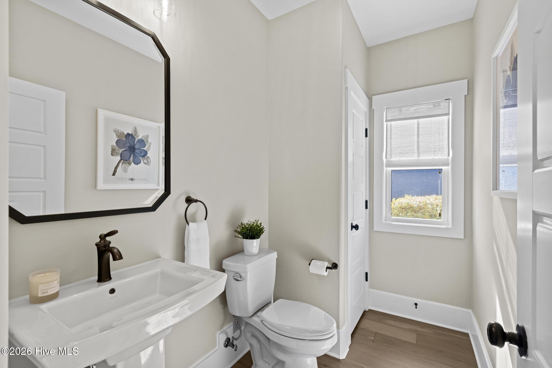
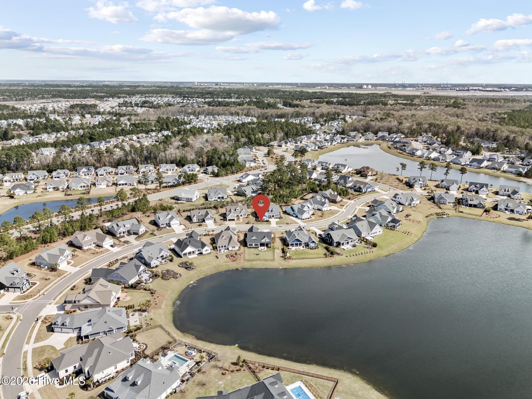
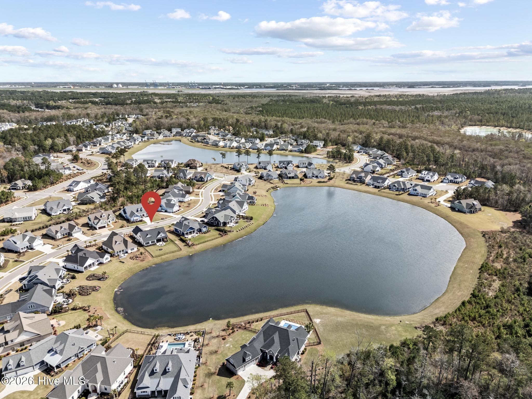
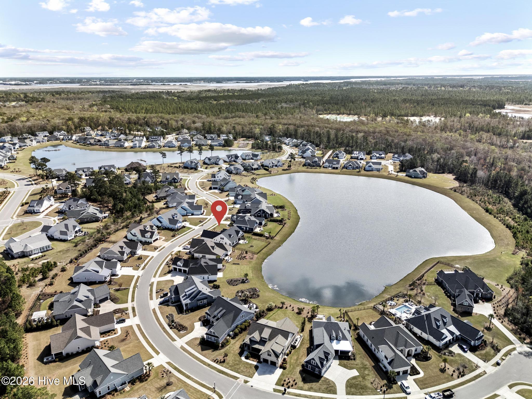
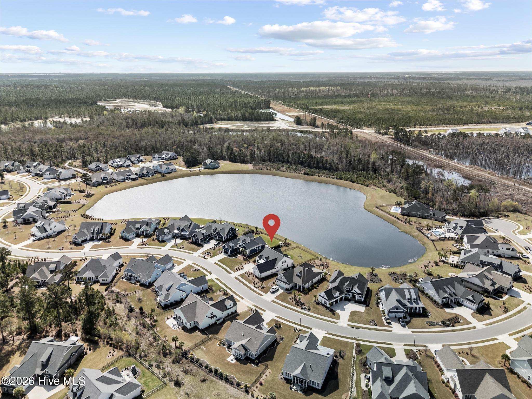
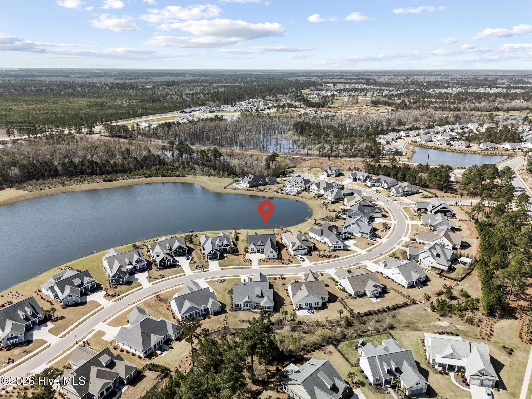
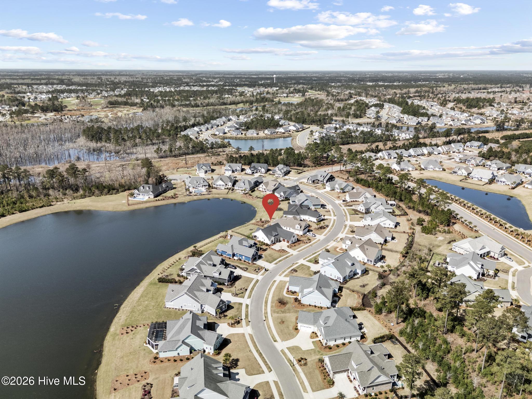
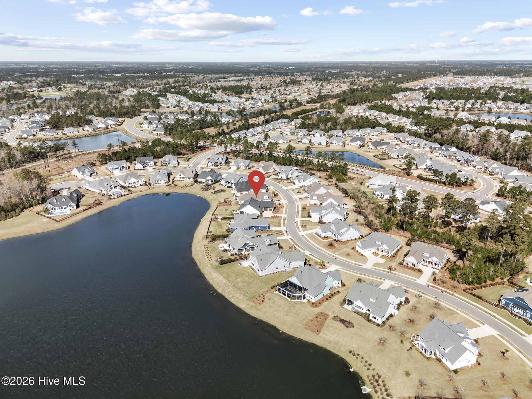
Stunning 3BR/3.5BA Pond-View Home located at The Lakes in Brunswick Forest - No Carpet + Bonus Room!

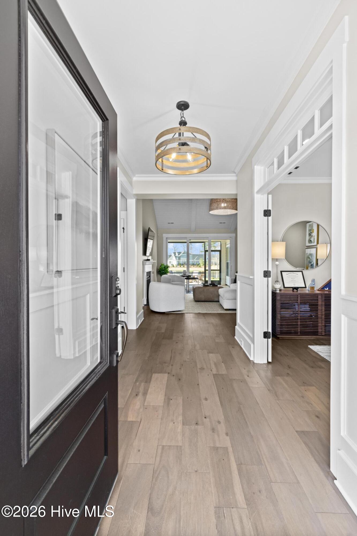
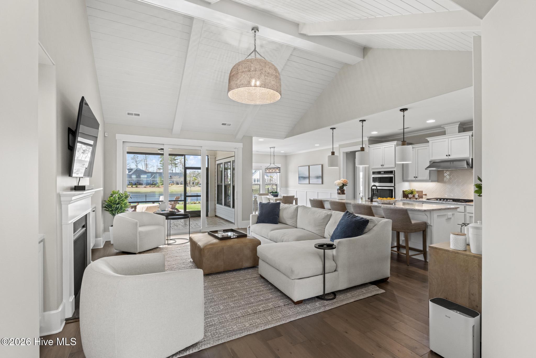
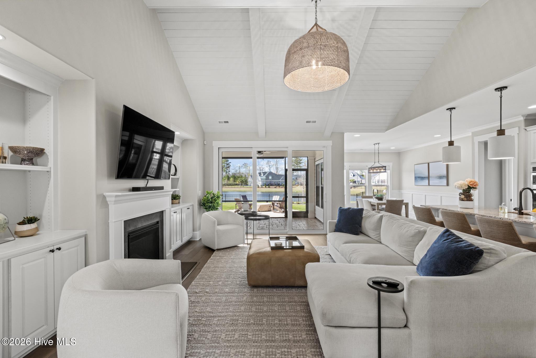
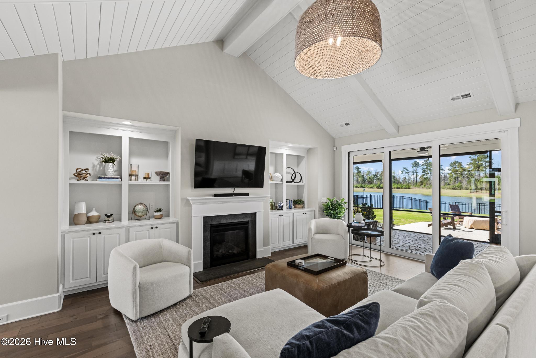
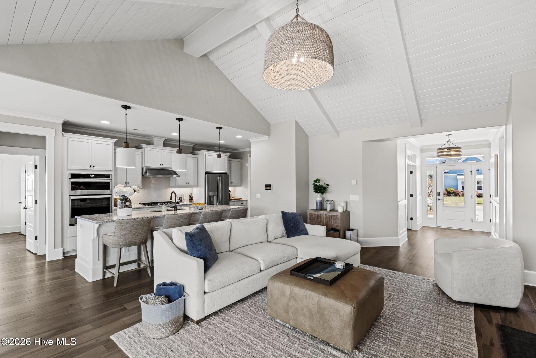
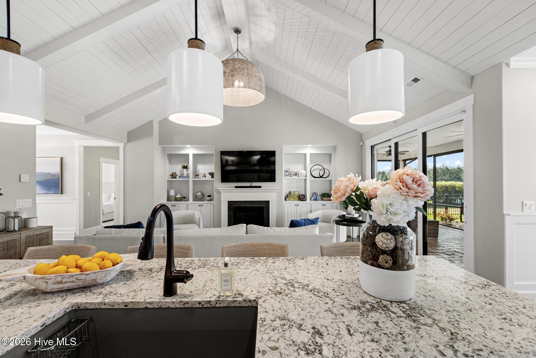
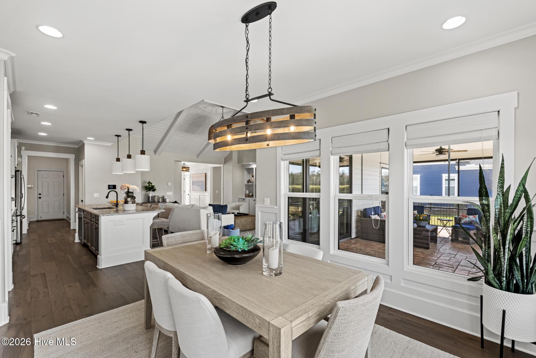
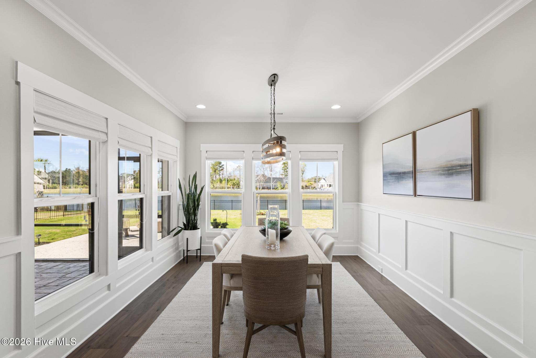
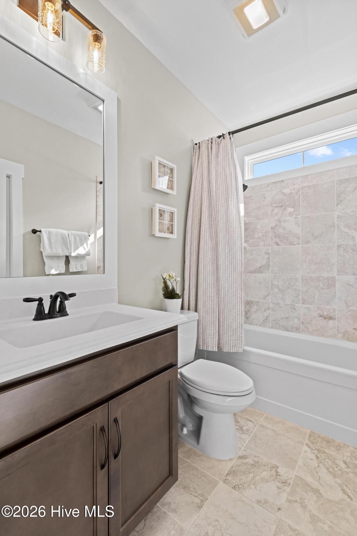
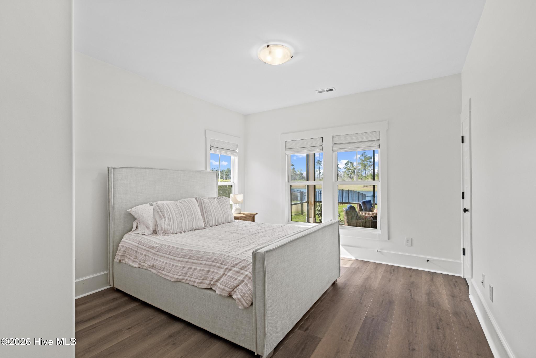
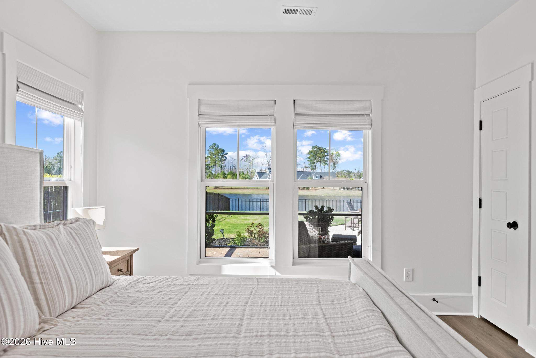
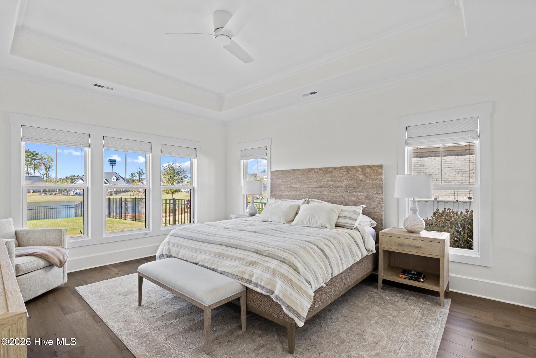
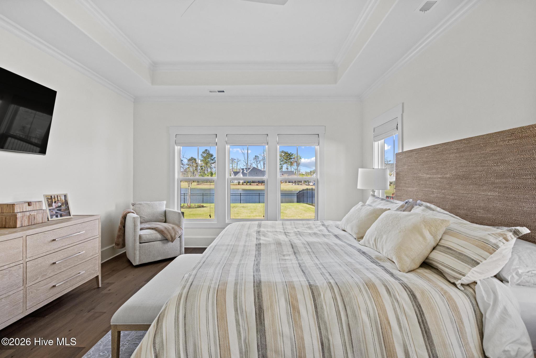
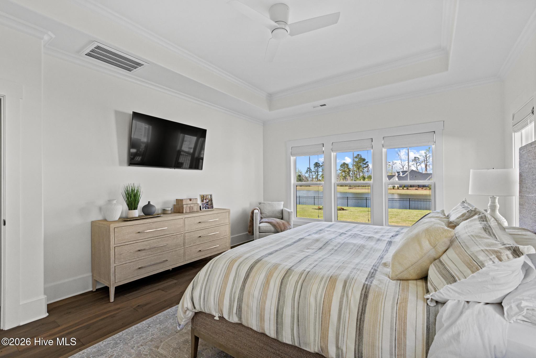
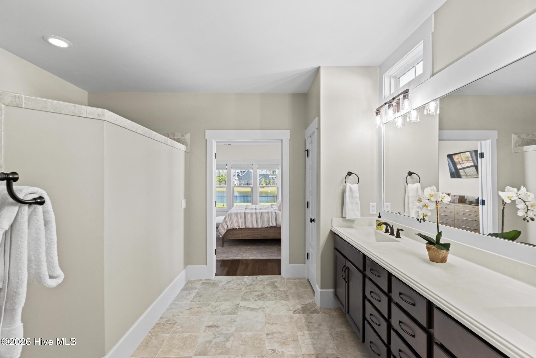
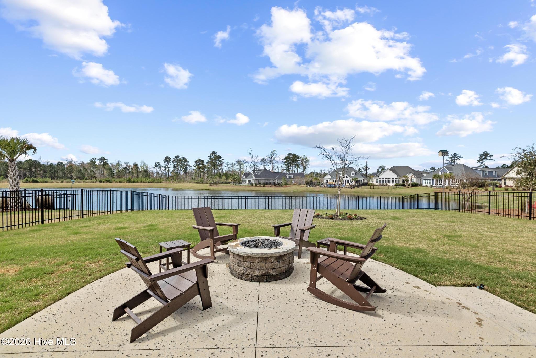
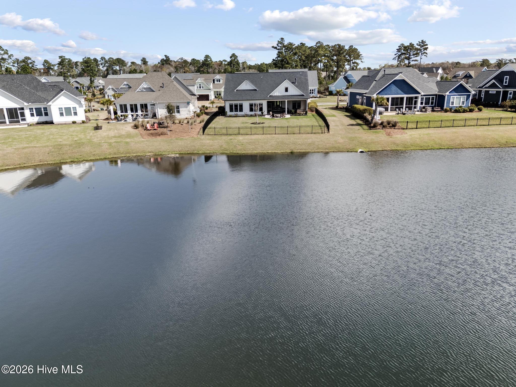
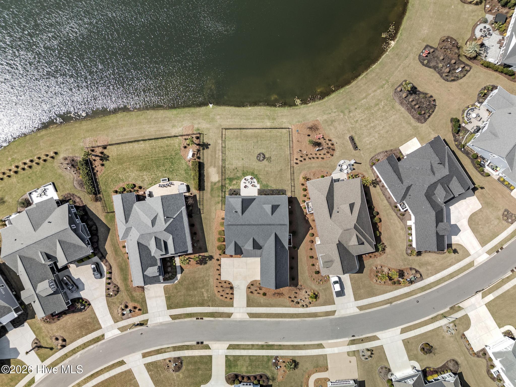
Welcome to this meticulously maintained 3-bedroom, 3.5-bath home located in the highly desirable Lakes section of Brunswick Forest. Enjoy peaceful pond views from nearly every room in the house!

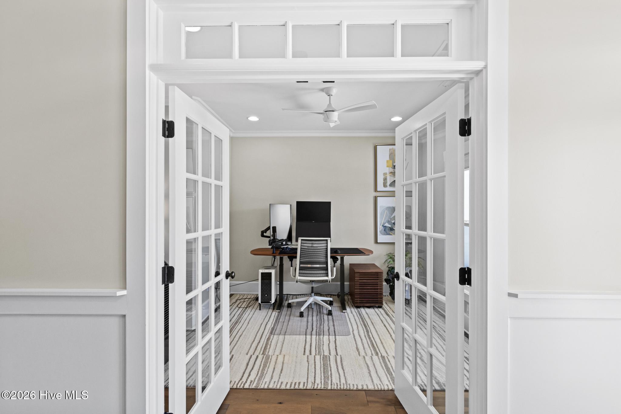
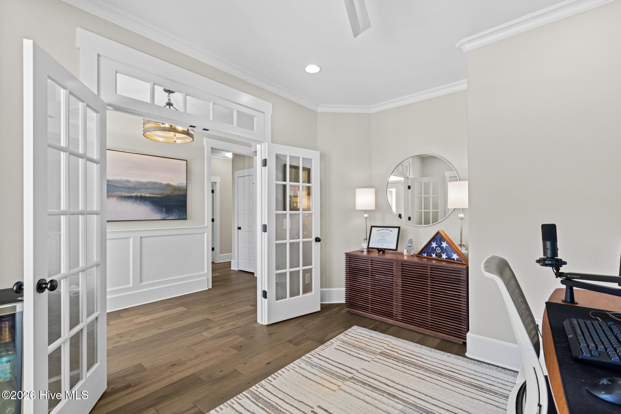
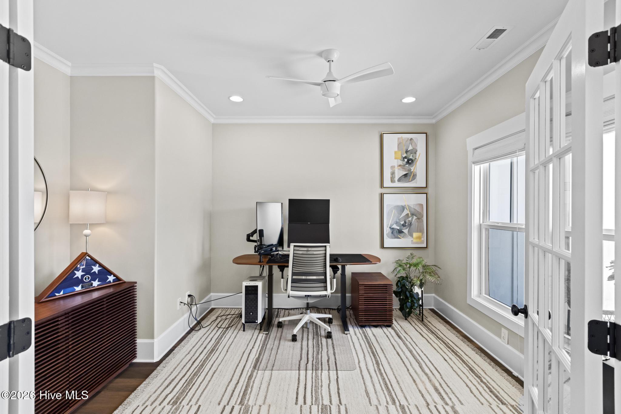
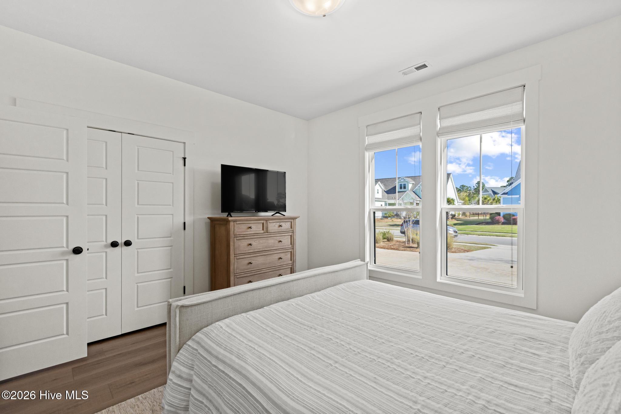
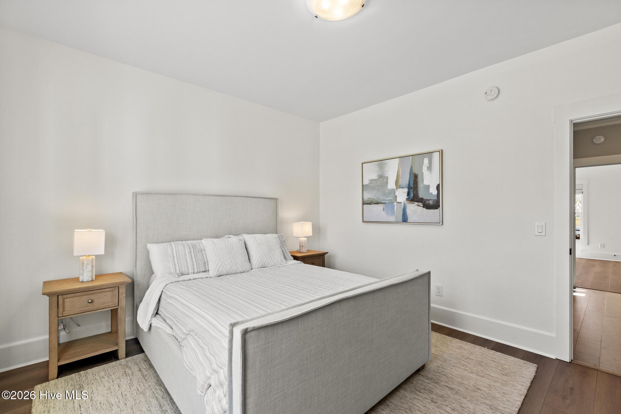
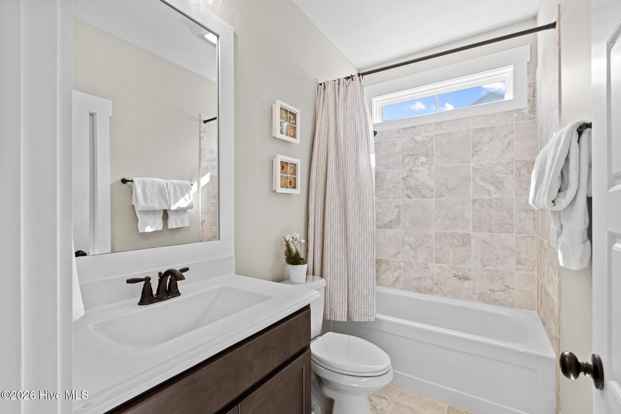
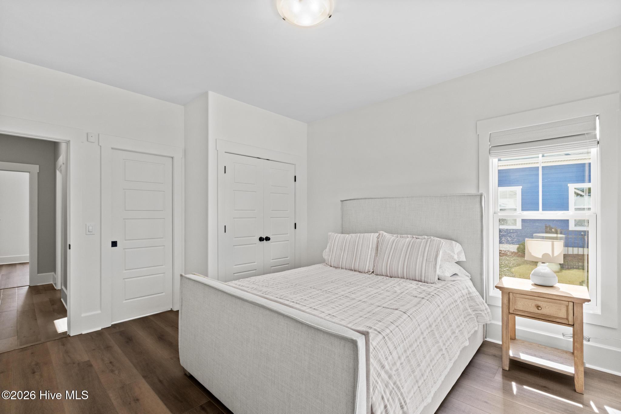
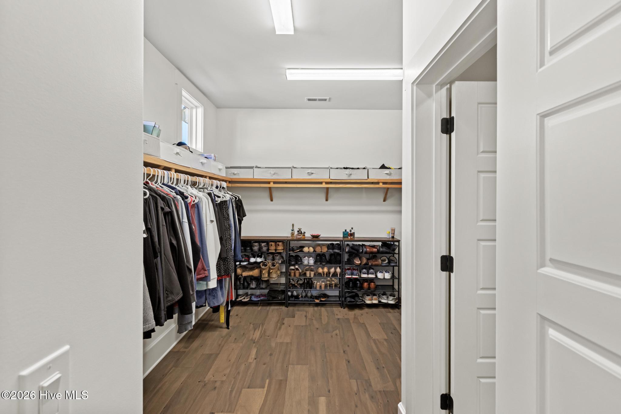
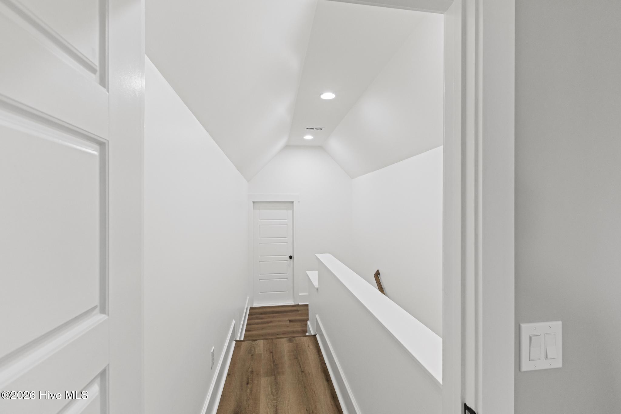
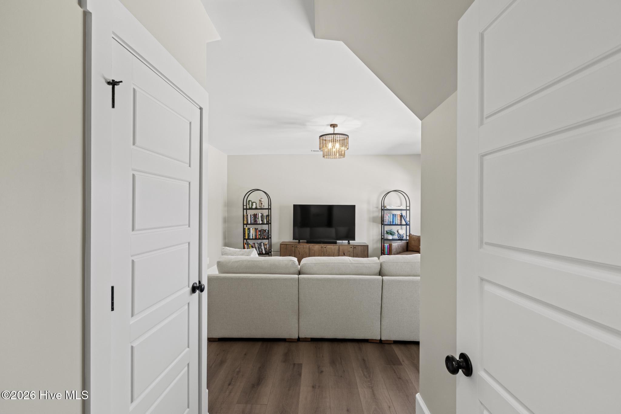
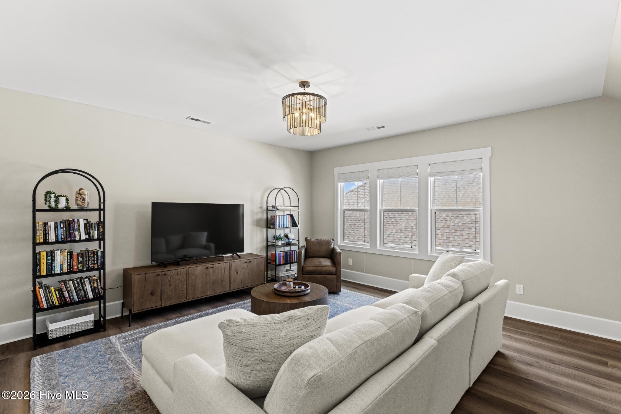
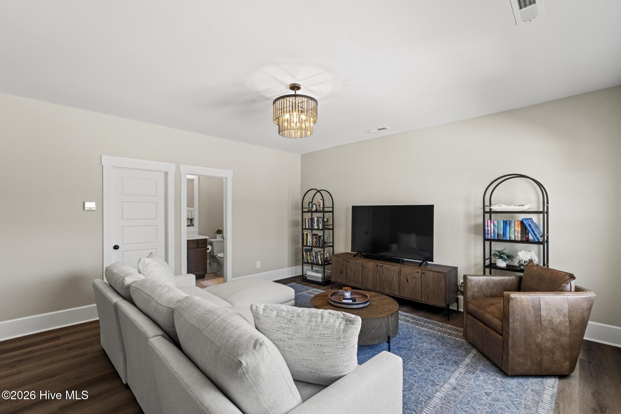
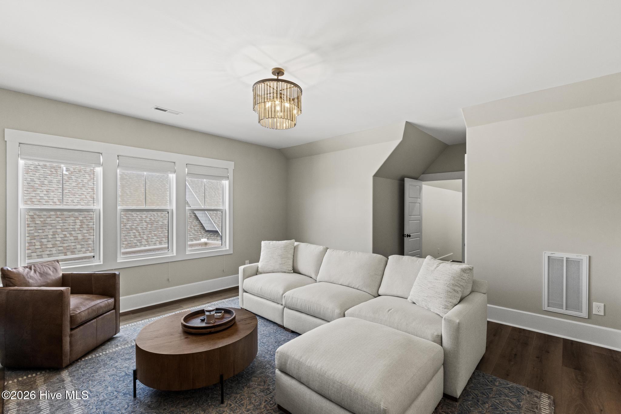
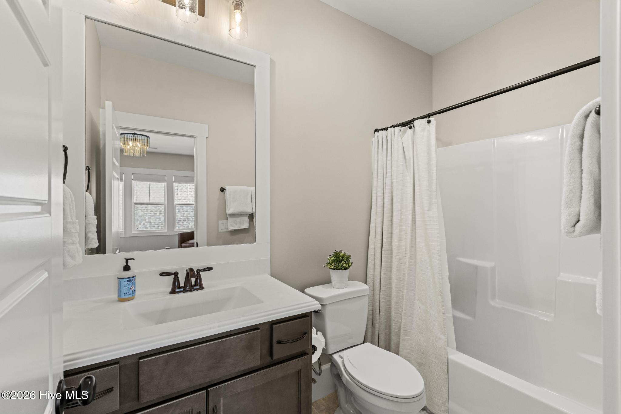
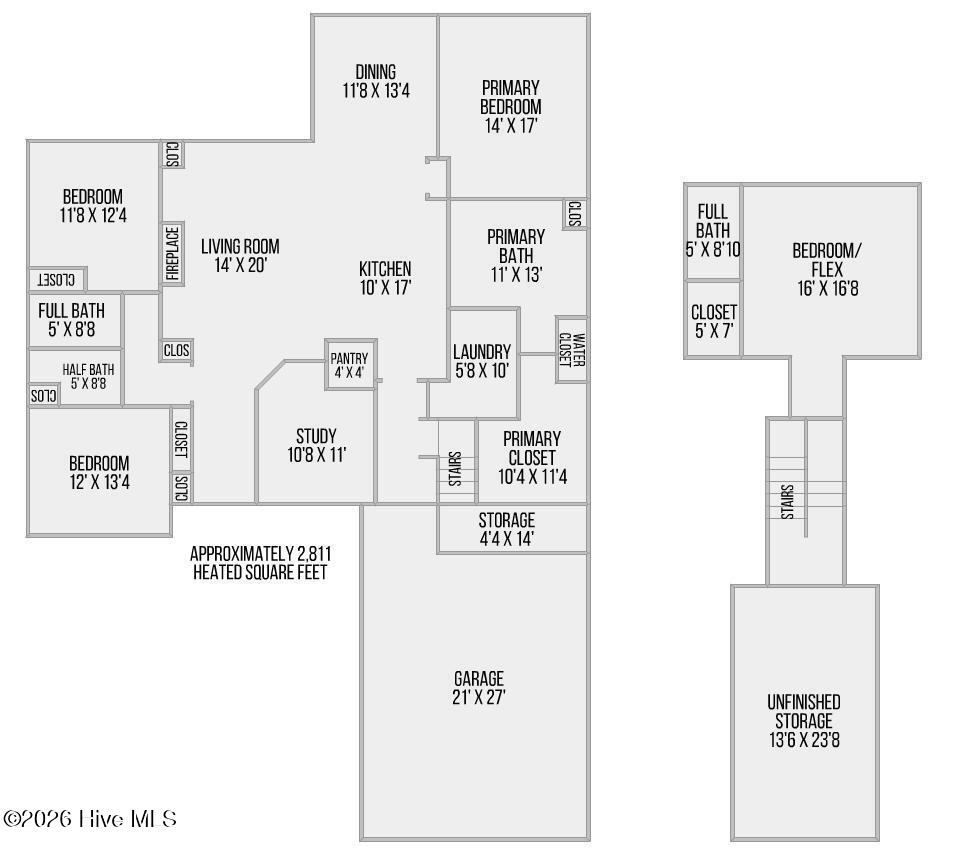
This thoughtfully designed home features a private office and a spacious upstairs bonus room with its own full bathroom and walk-in closet, perfect as a guest suite or 4th bedroom.

The main level offers:

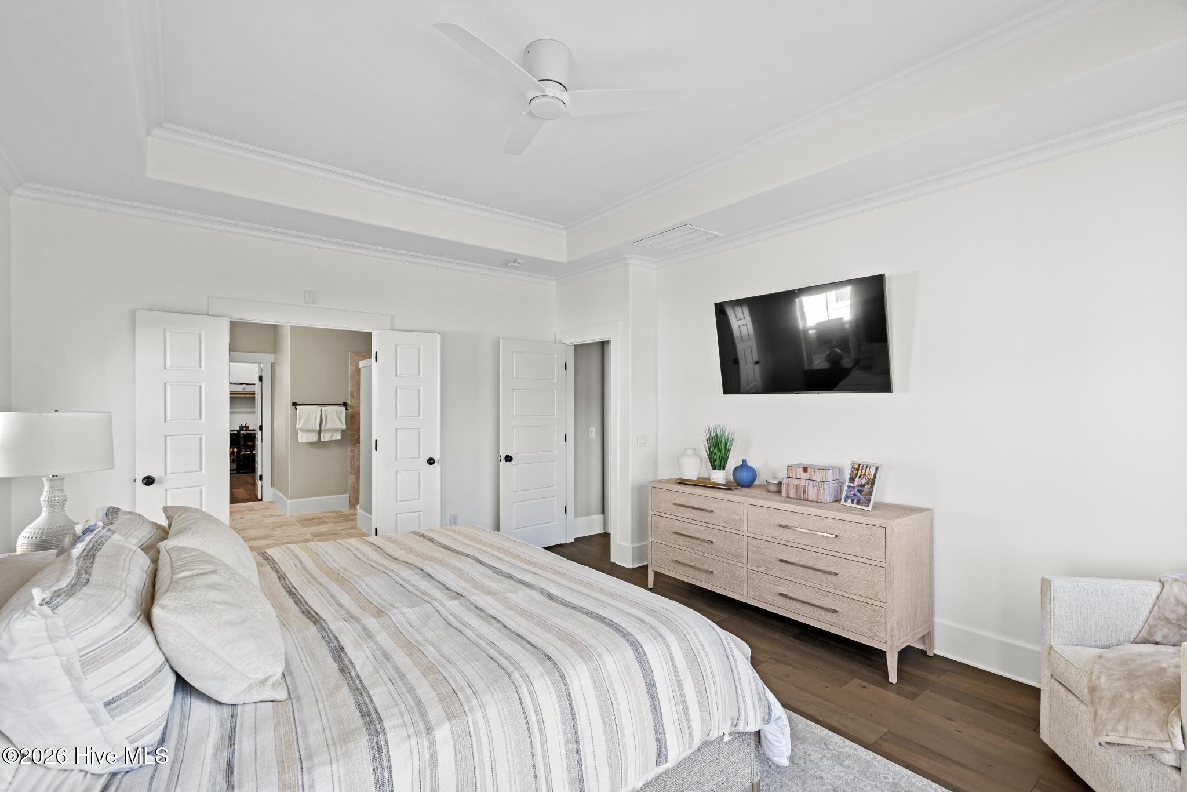
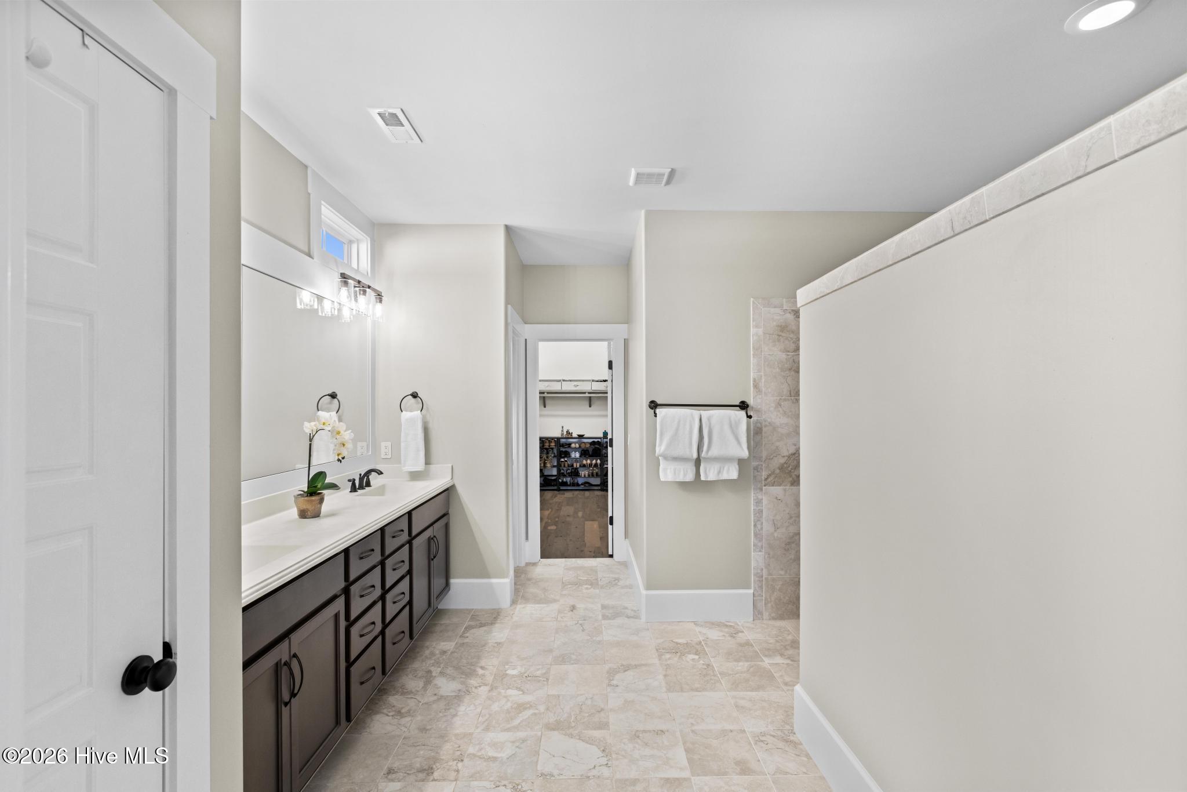
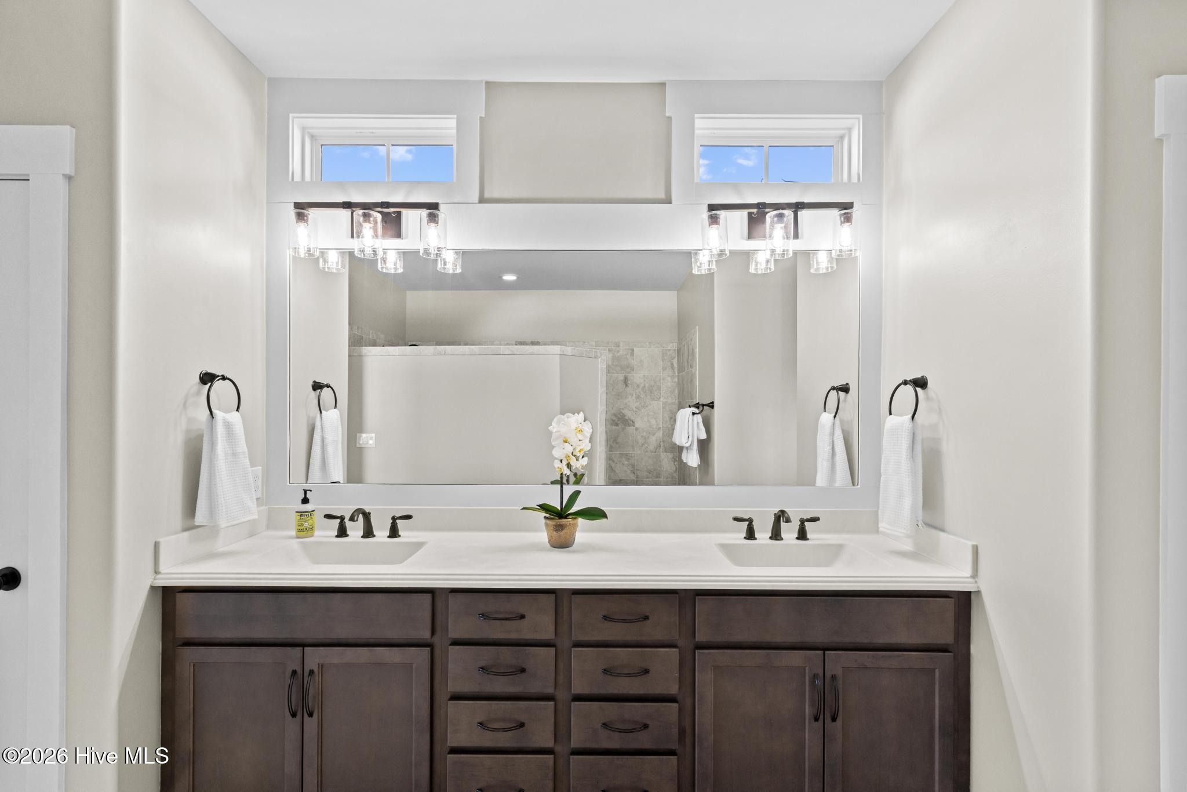
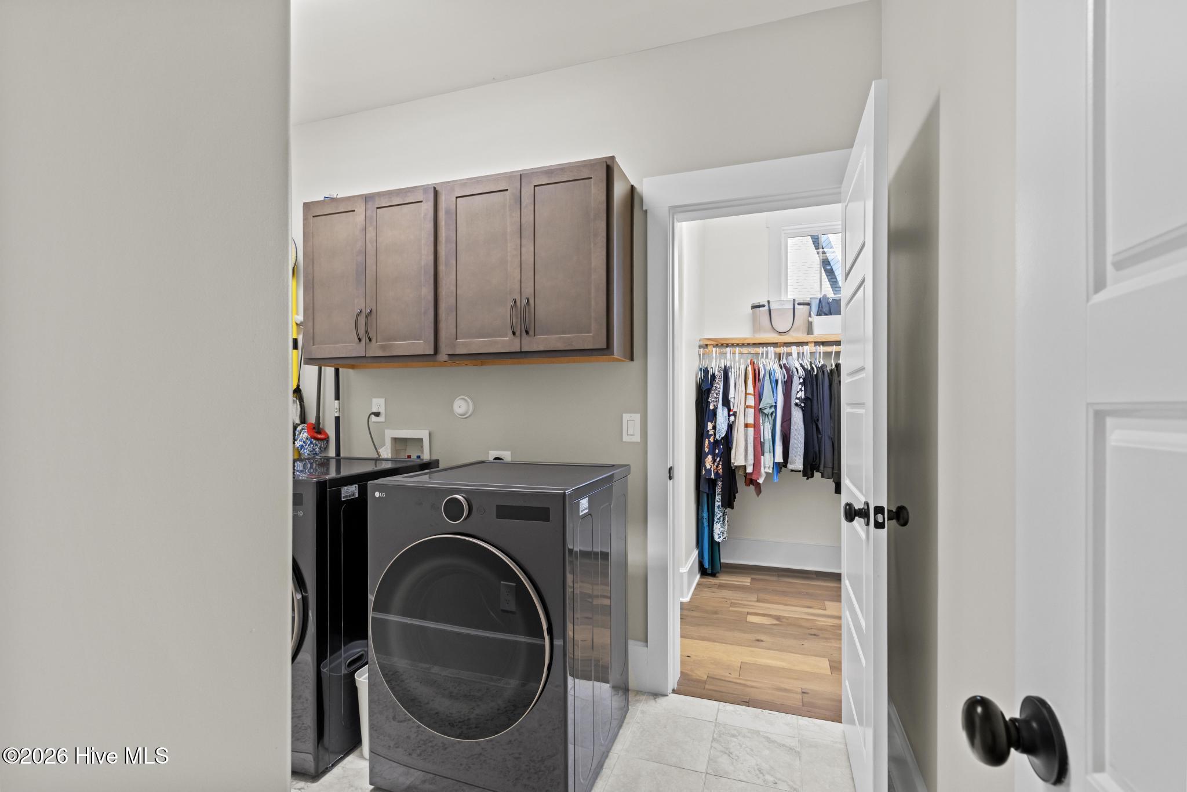
A luxurious primary suite with direct access to the laundry room for added convenience

No carpet throughout the entire house for easy maintenance and modern appeal

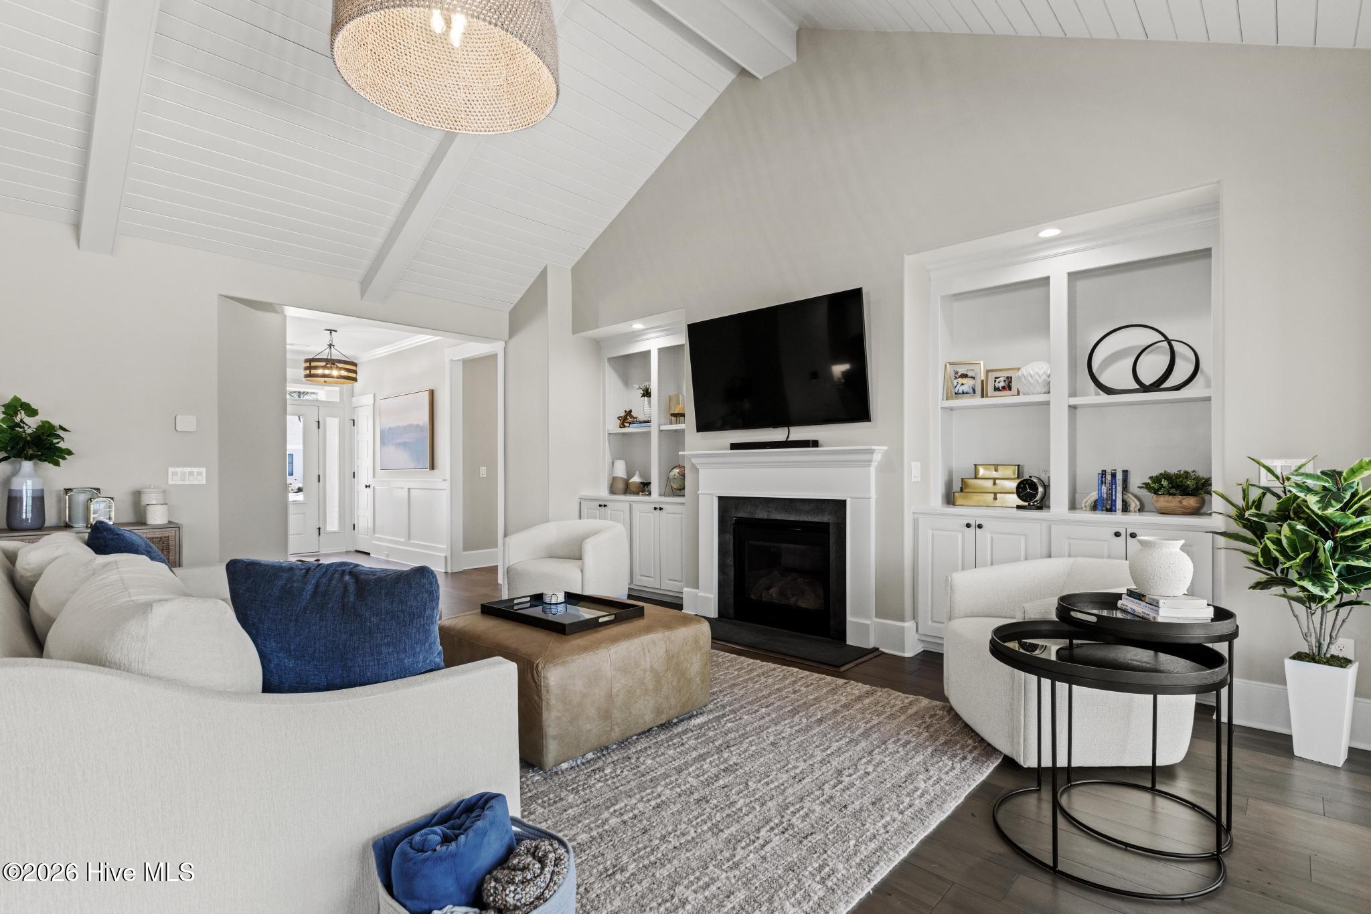
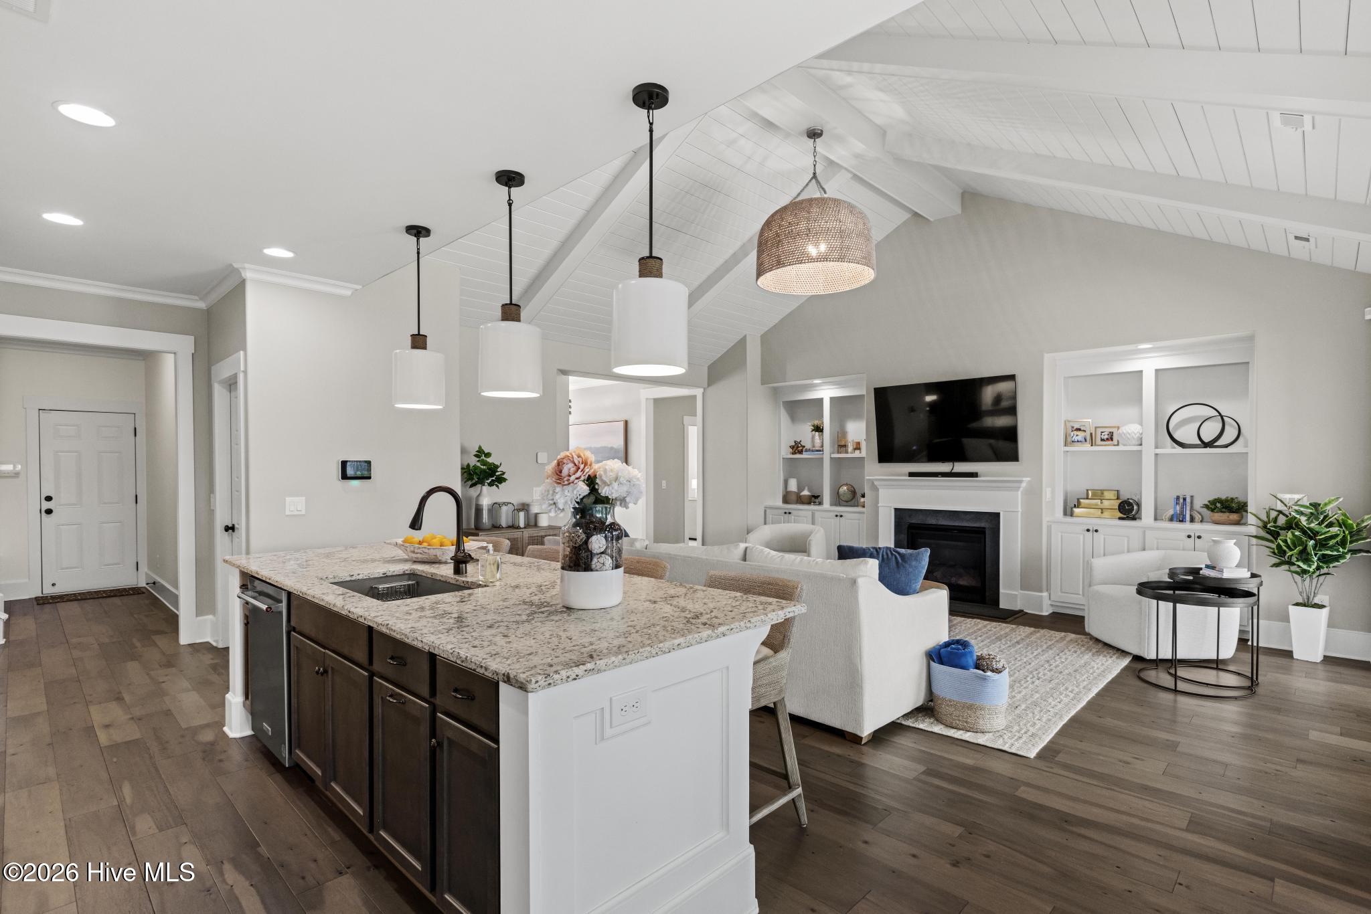
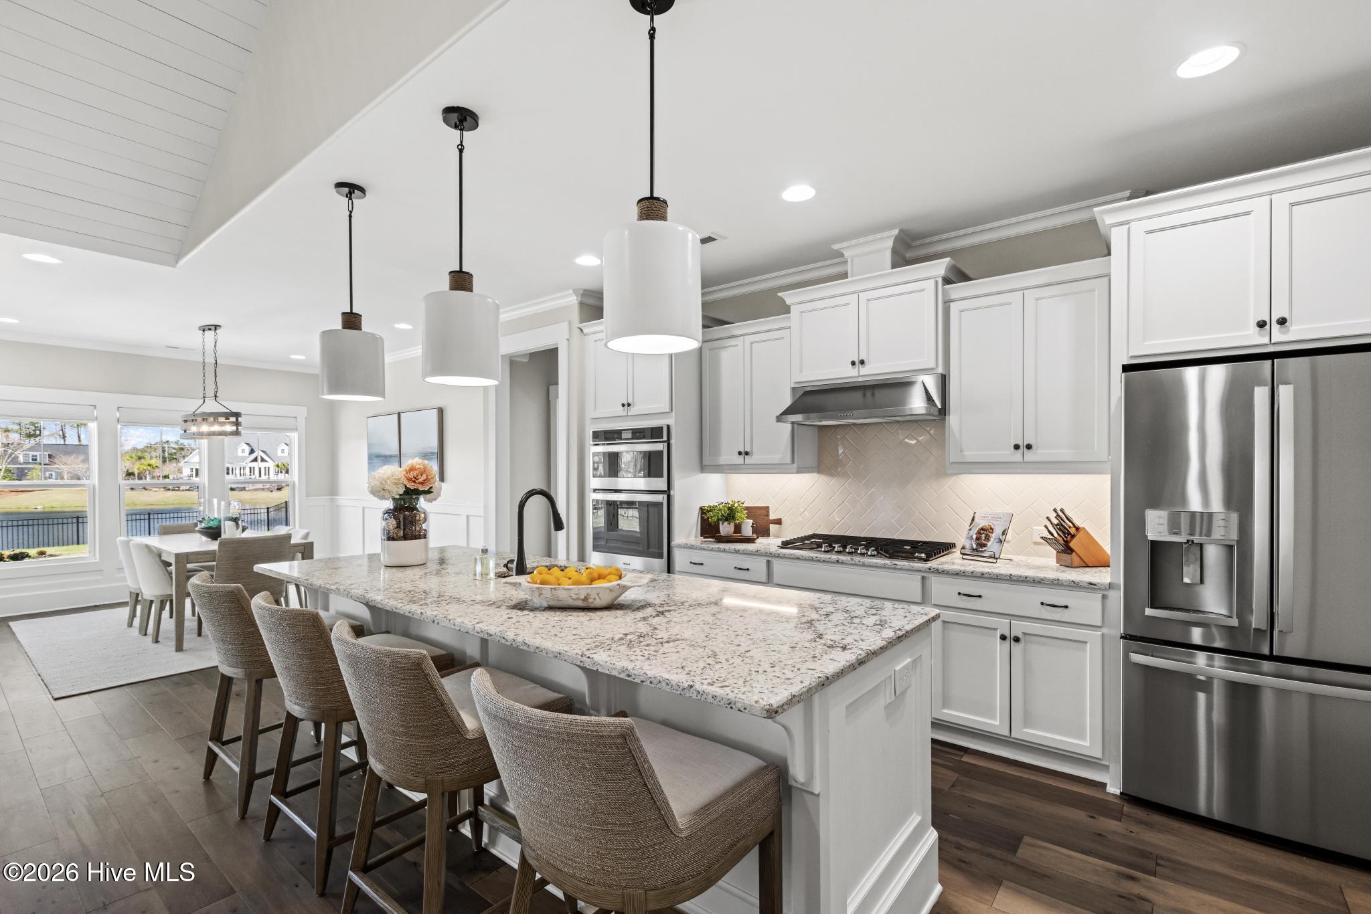
A bright, open-concept layout ideal for entertaining

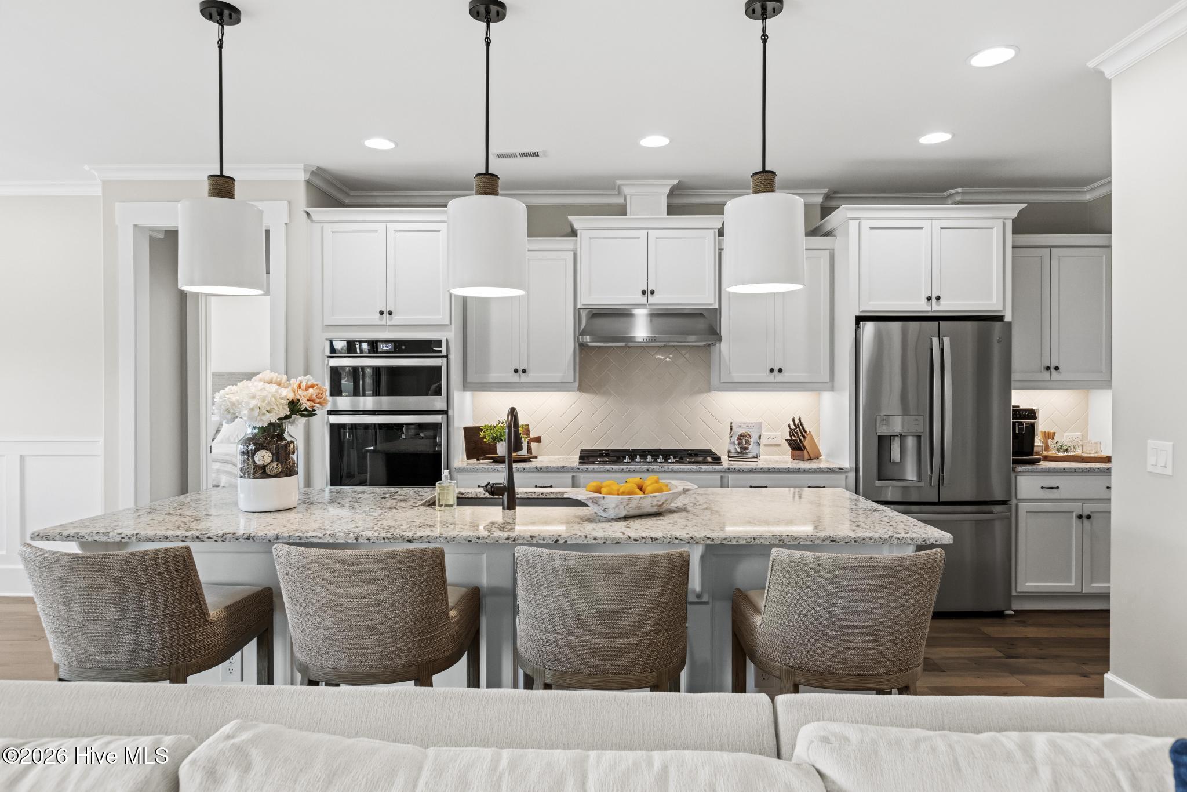
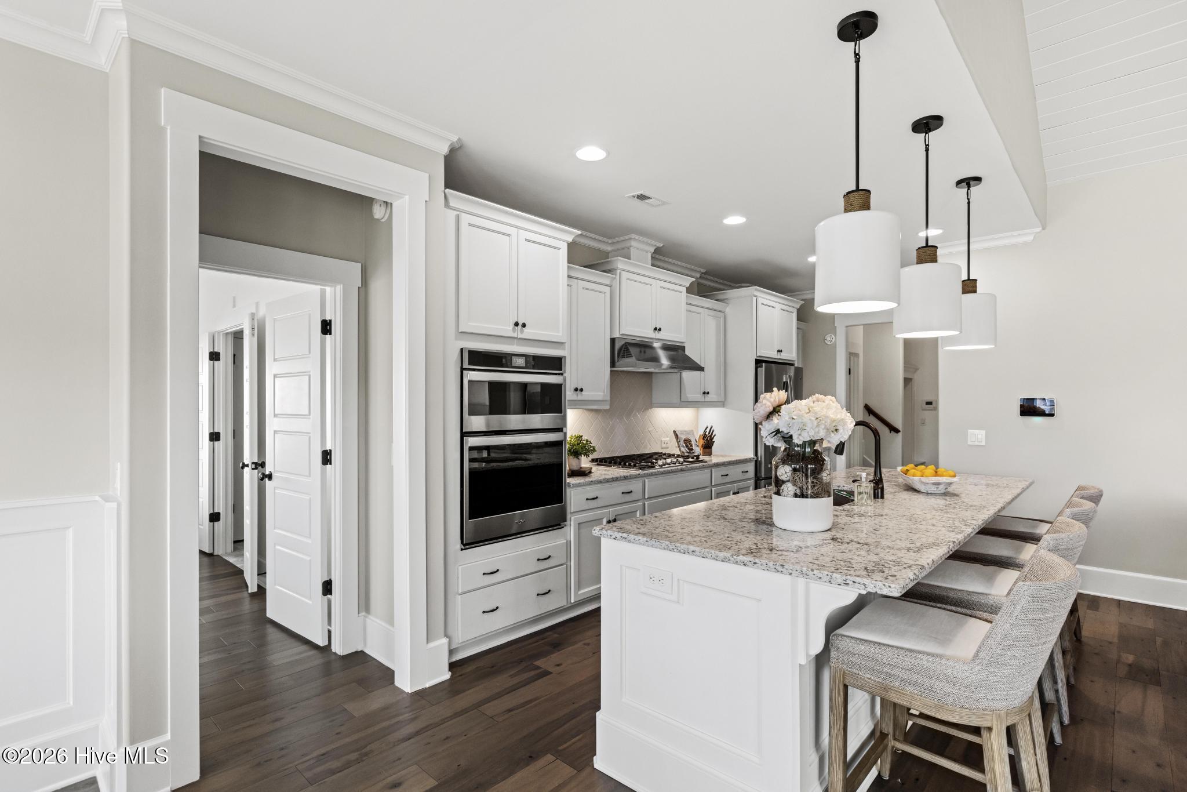
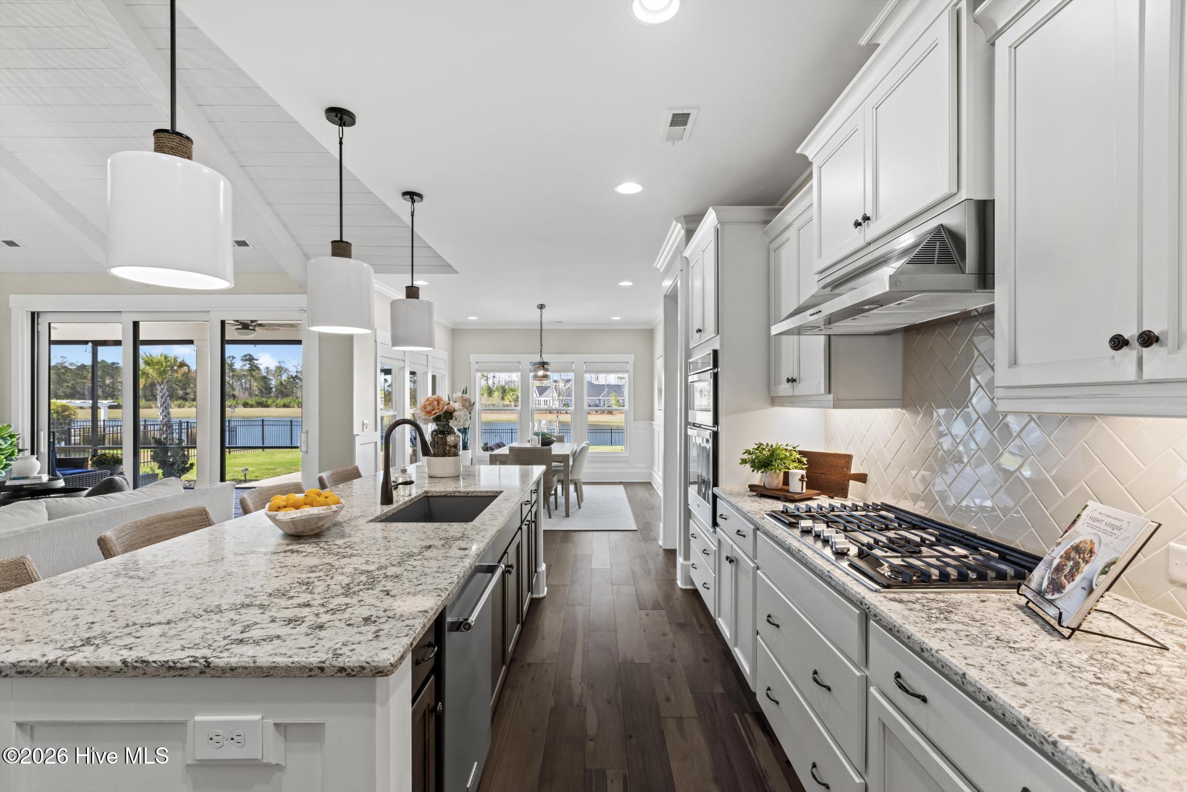
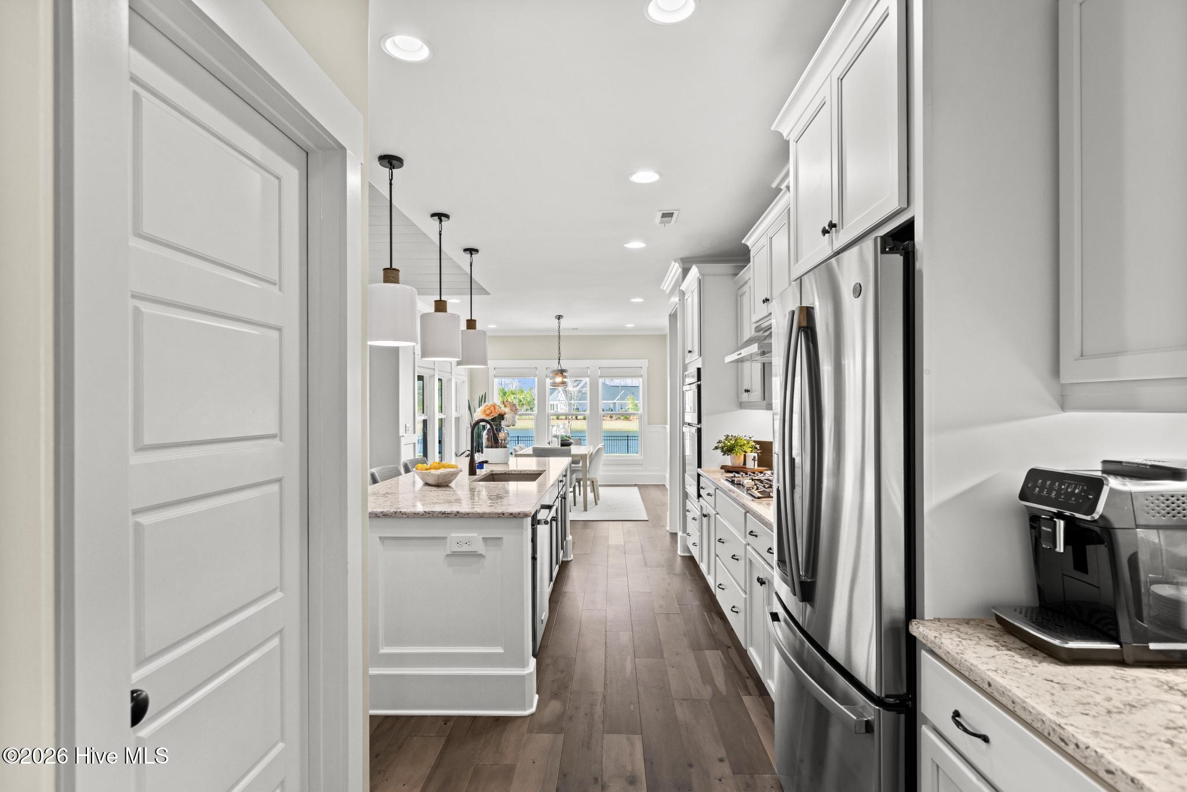
The chef's kitchen is a standout with:

5-burner gas stove

Large center island

Wall oven and microwave

Generous pantry space

Step outside and relax or entertain with:

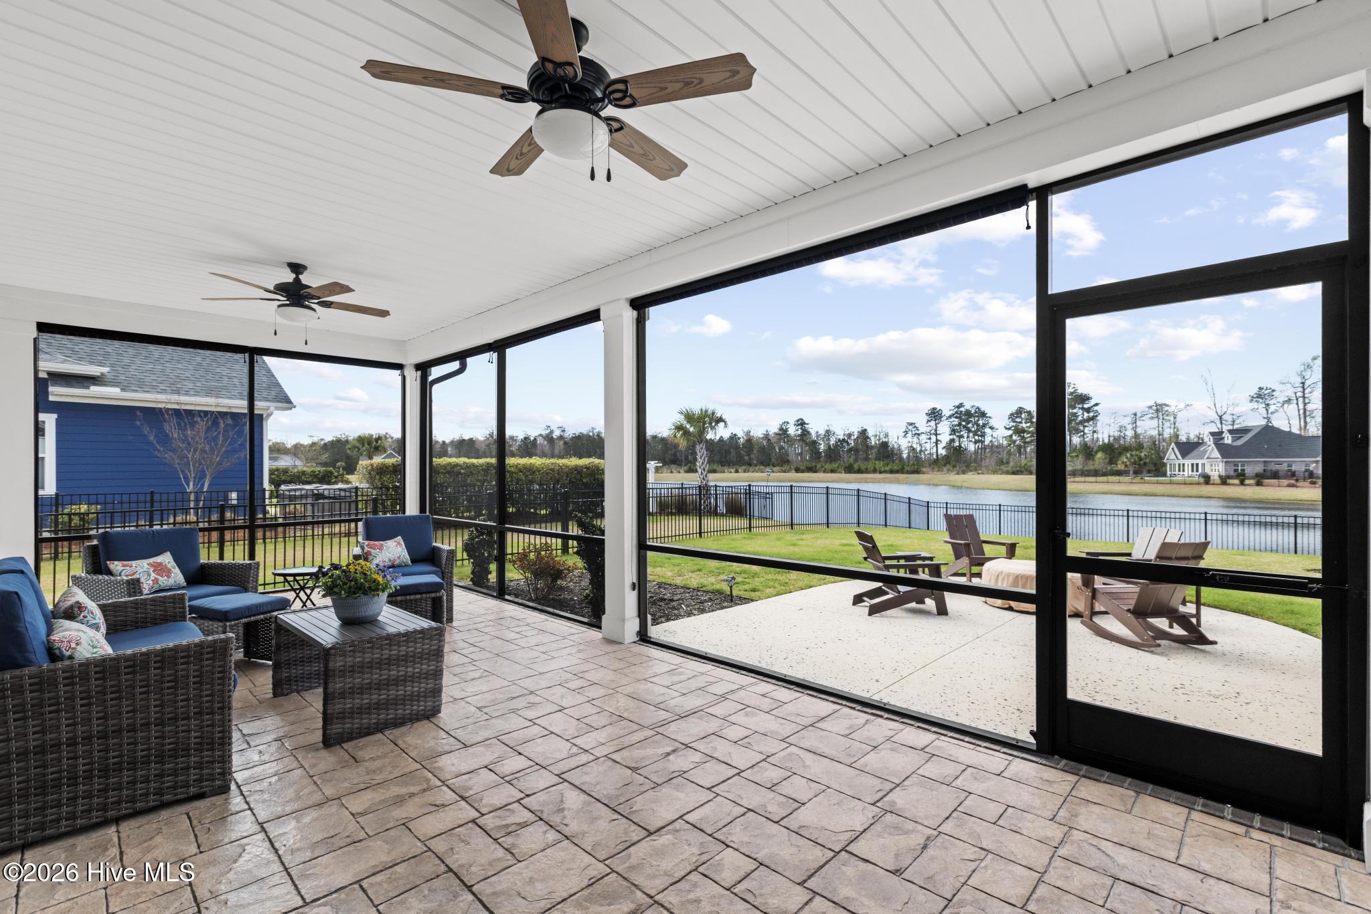
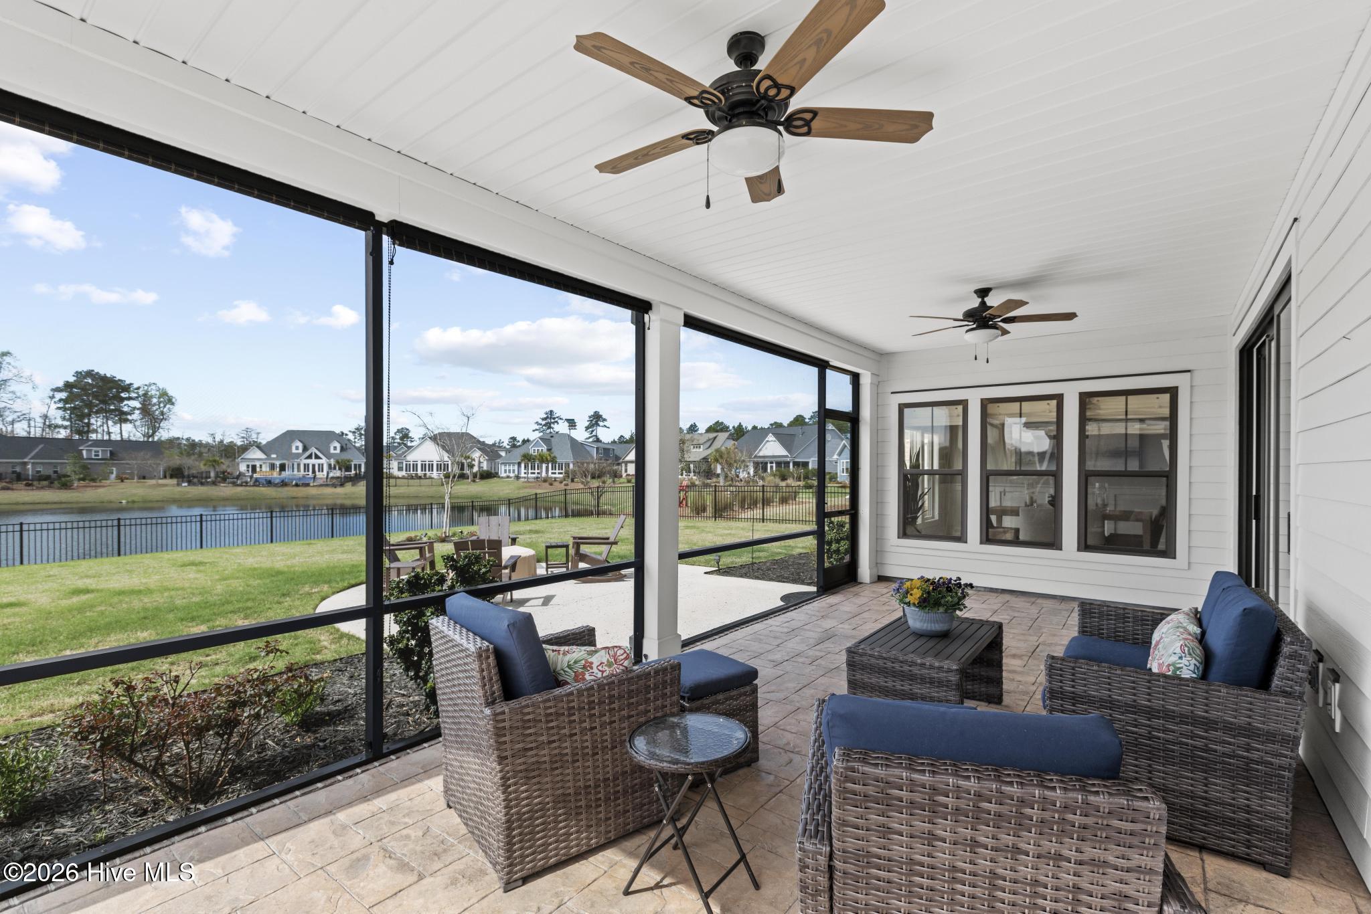
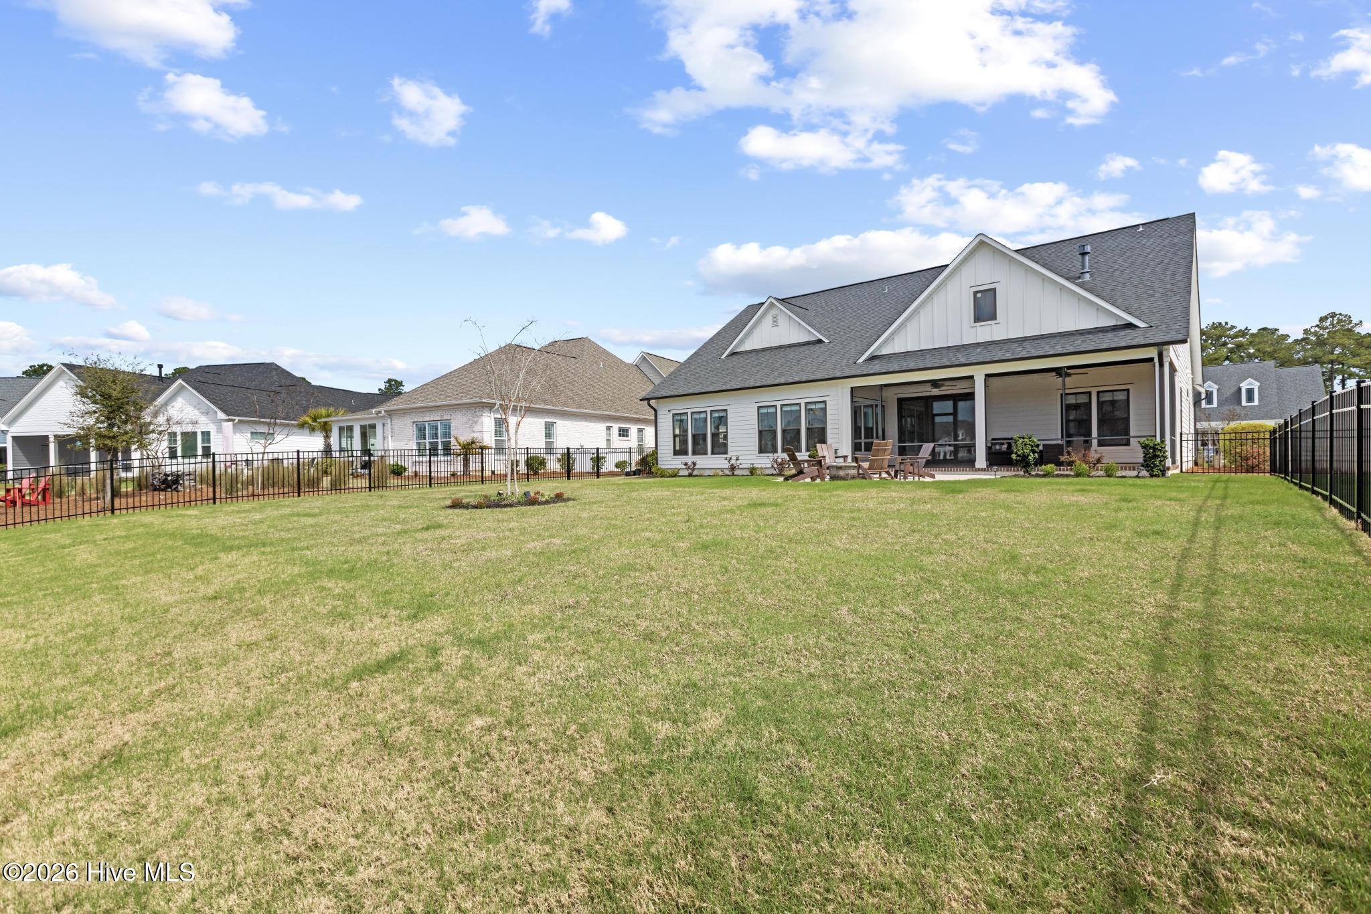
A large screened-in porch

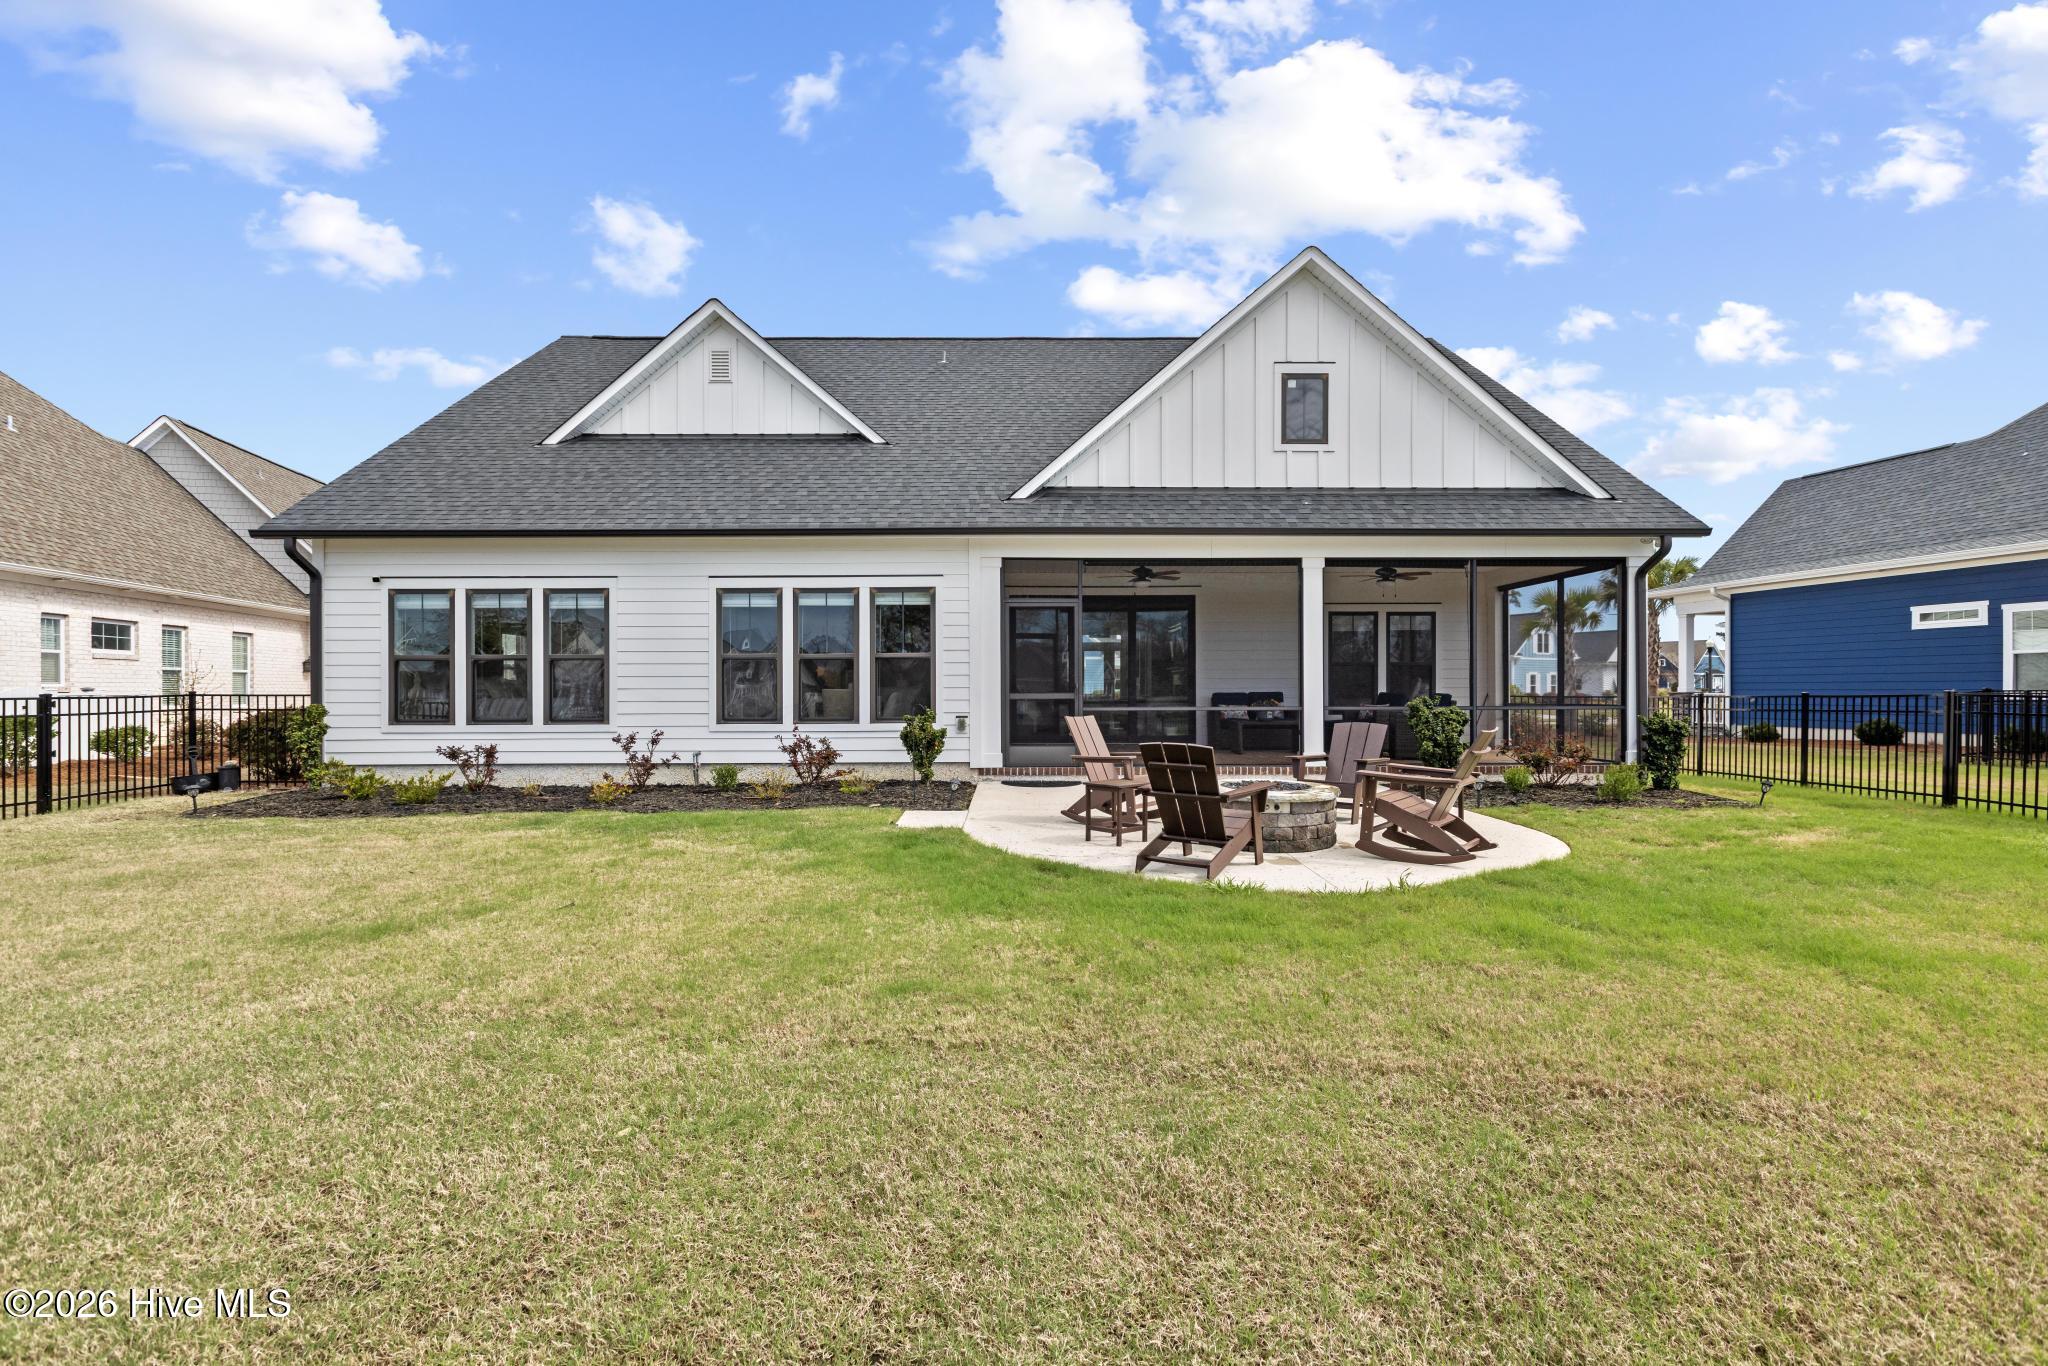
Patio with gas firepit & grill

Scenic pond views that create a peaceful retreat

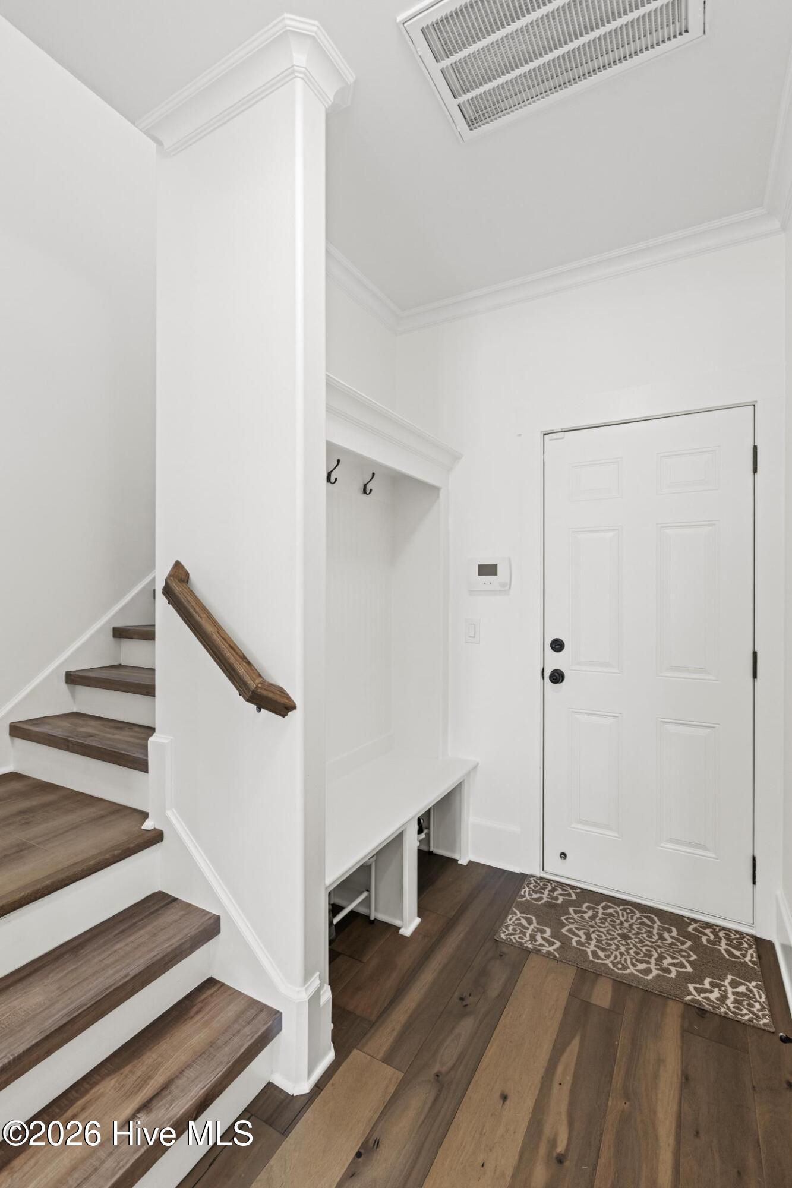
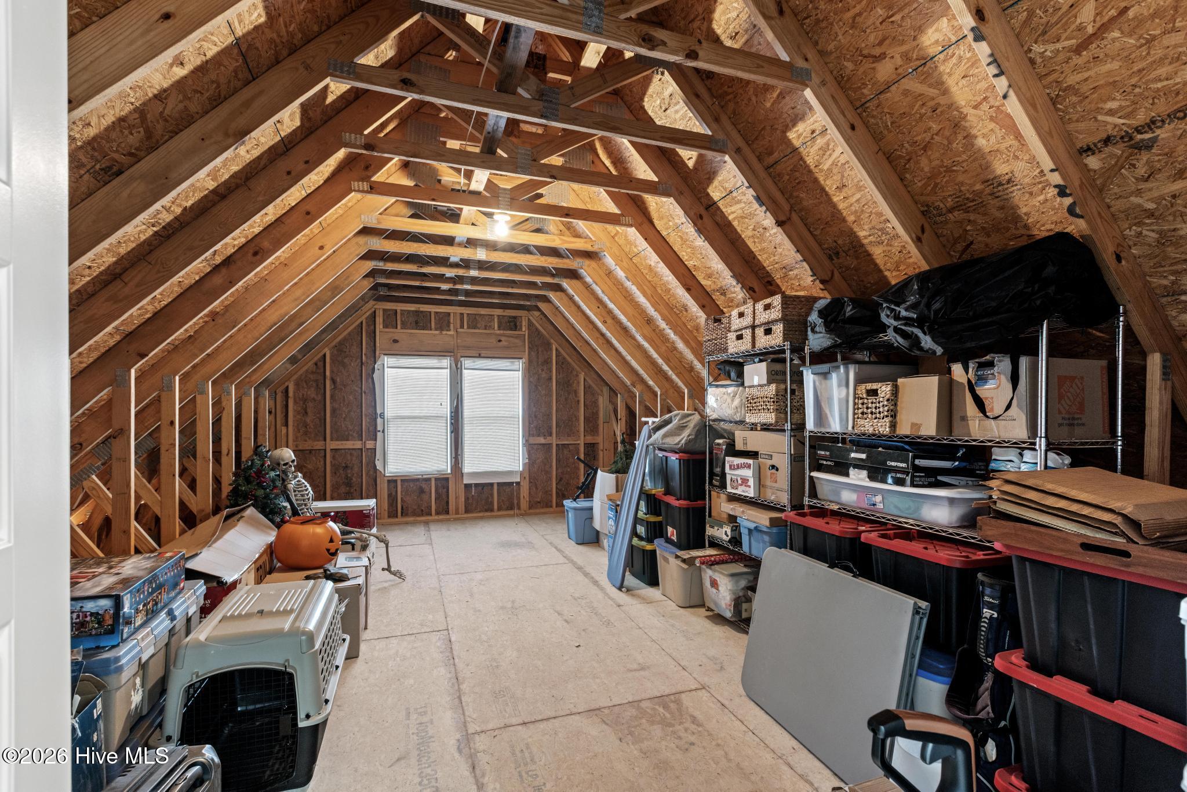
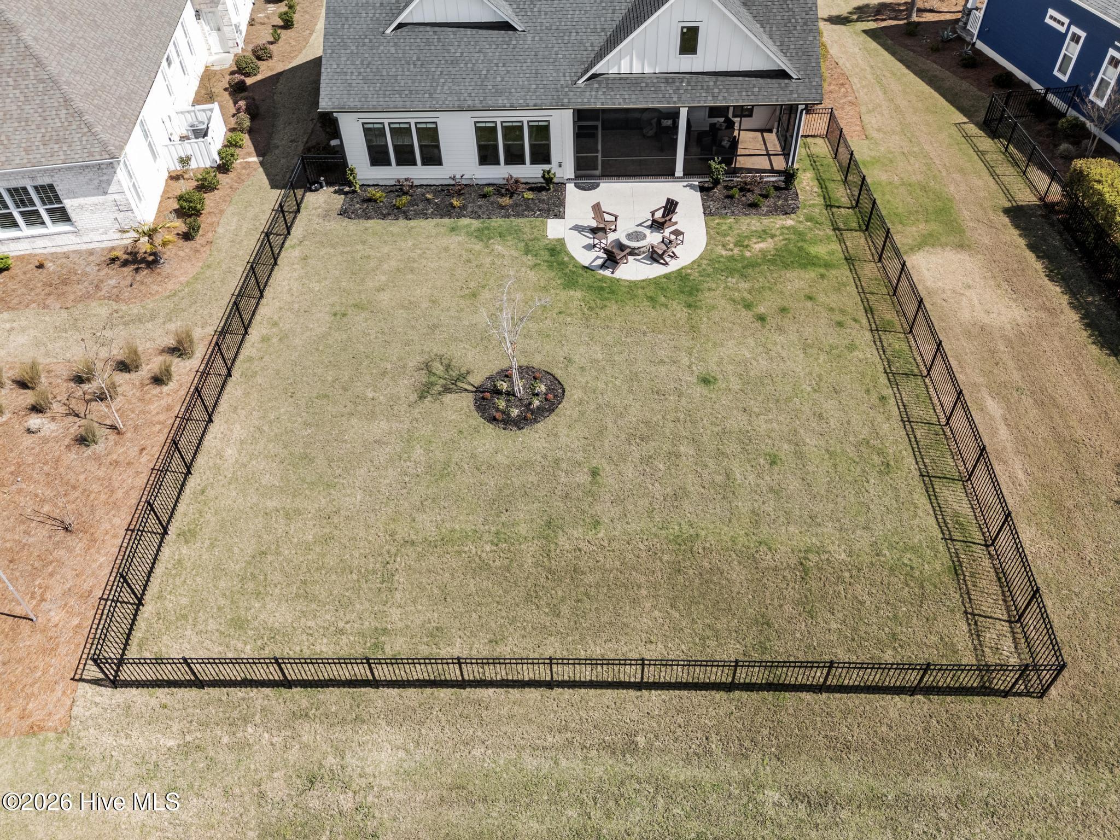
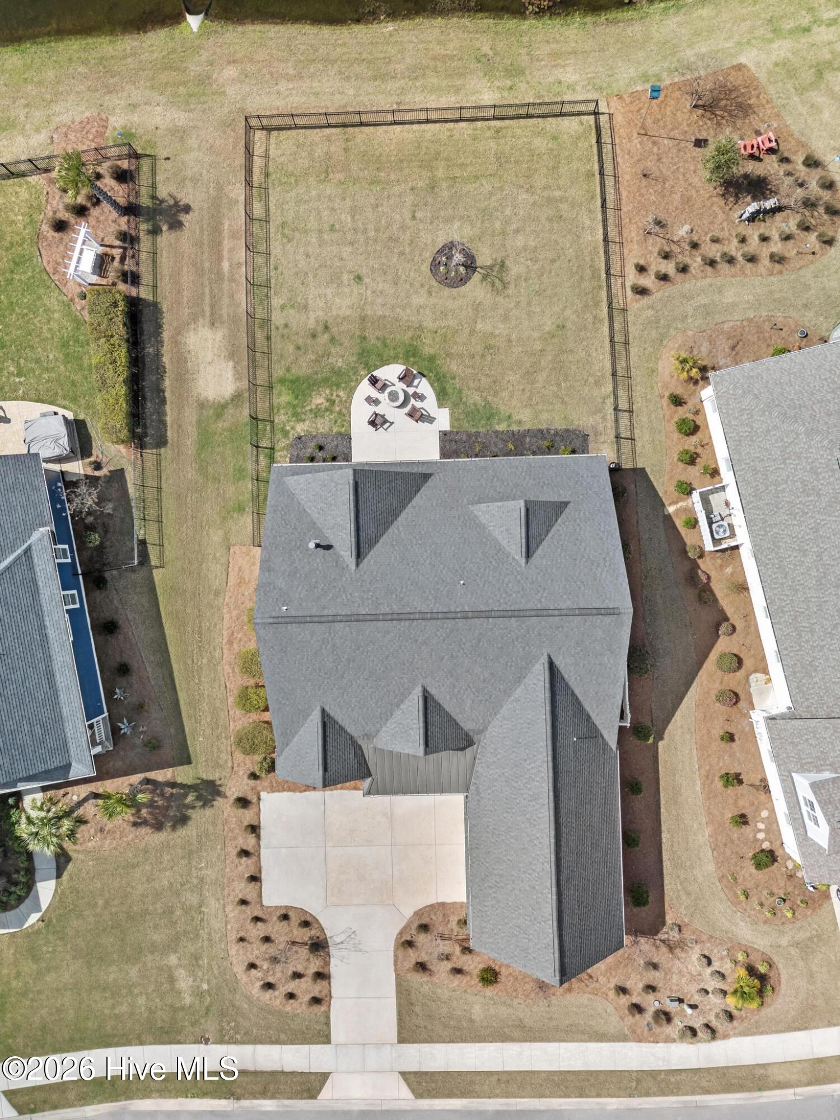
Additional features include a 2-car garage. Upstairs you will find storage with 2 large walk-in areas and a utility space off the garage. Yard is fully fenced-in.

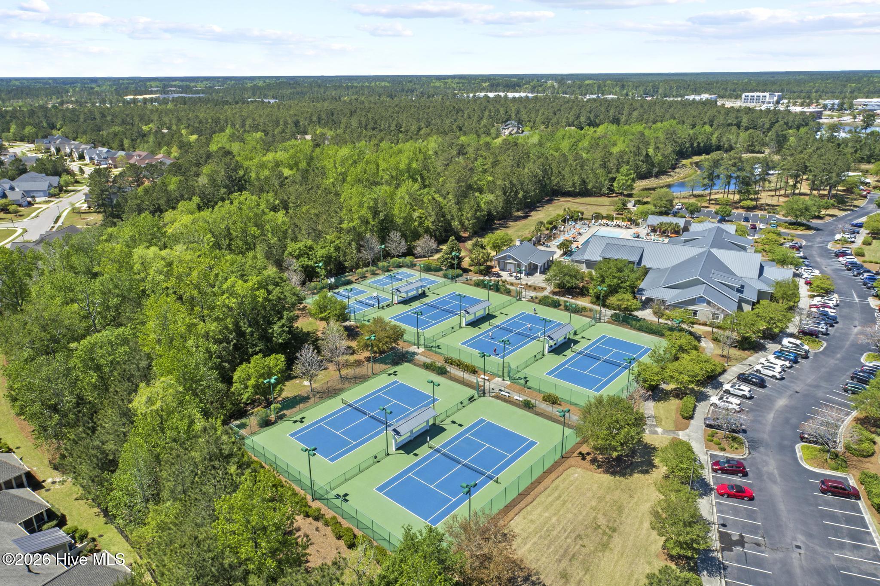
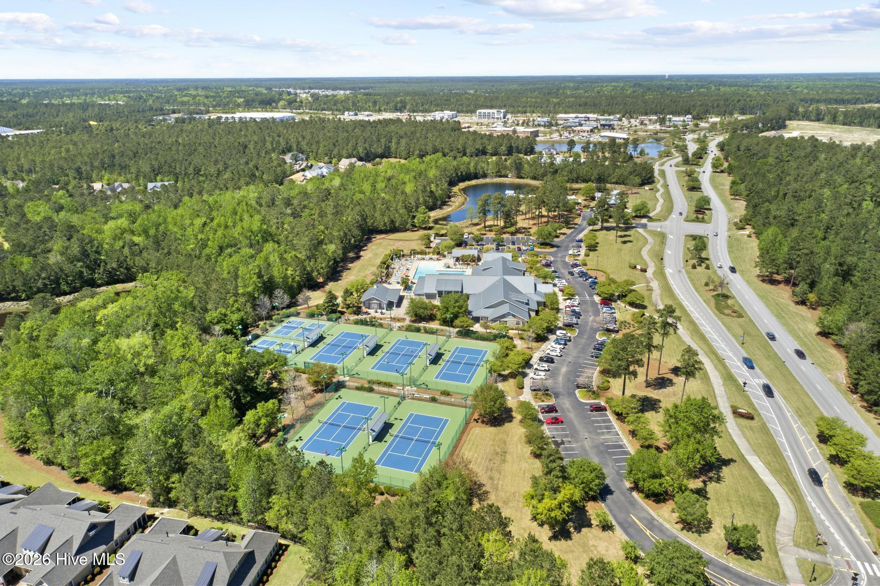
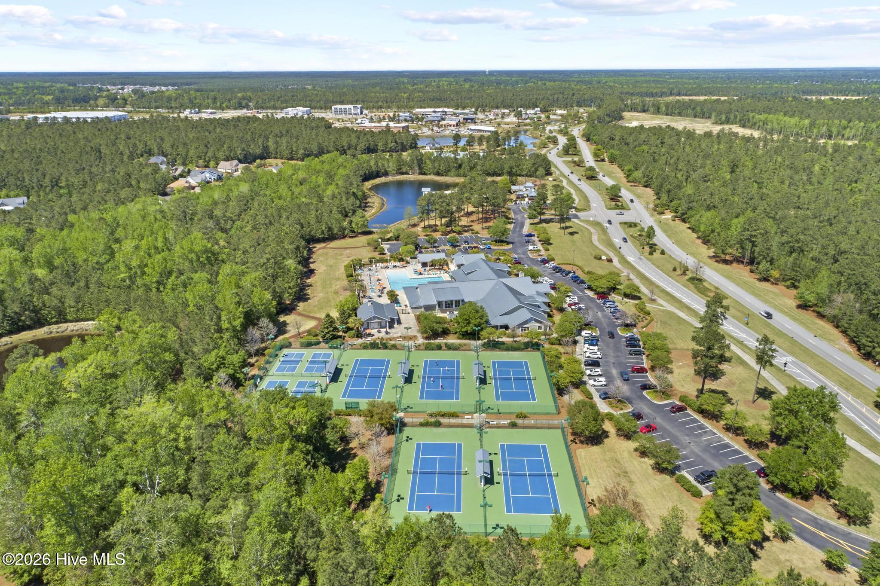
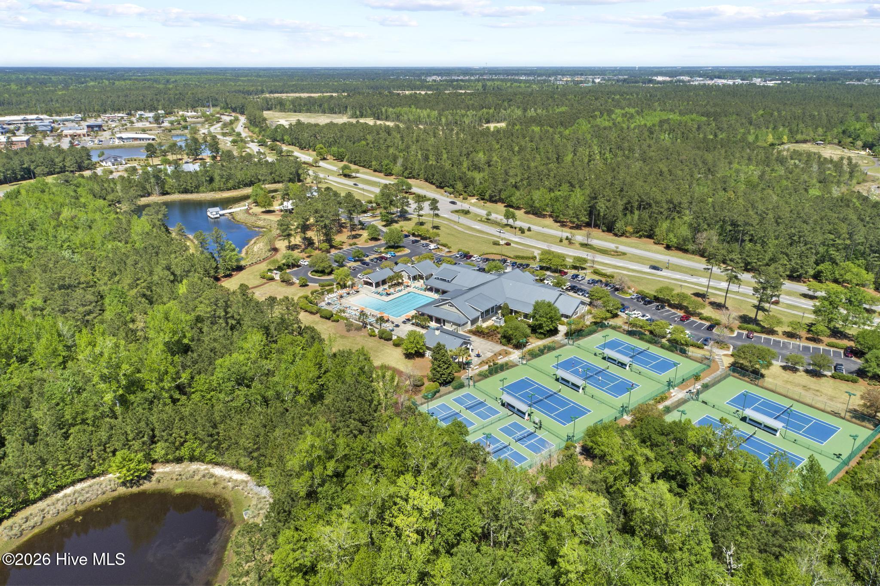
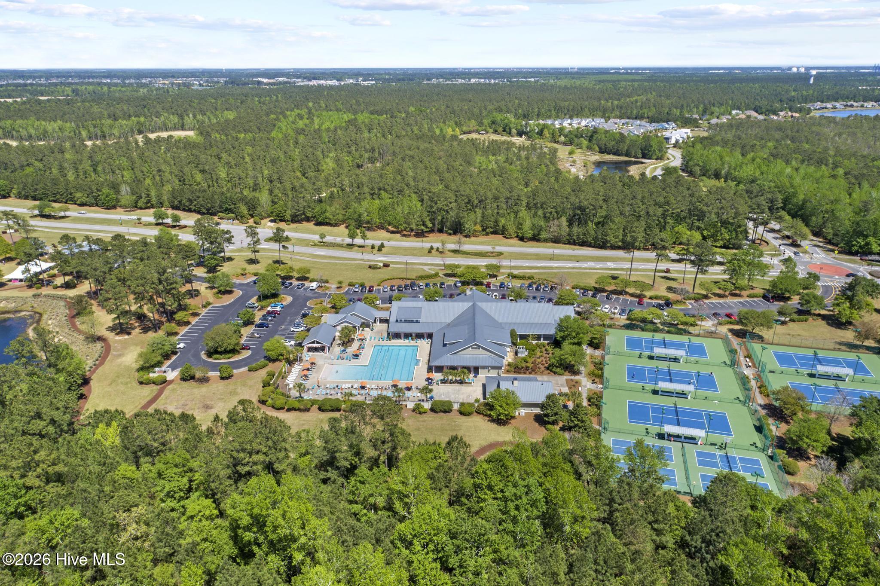
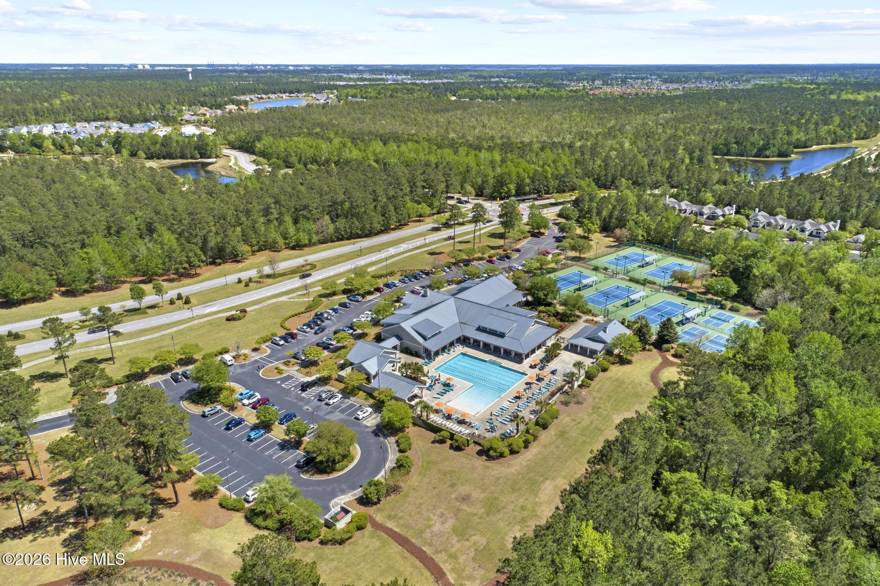
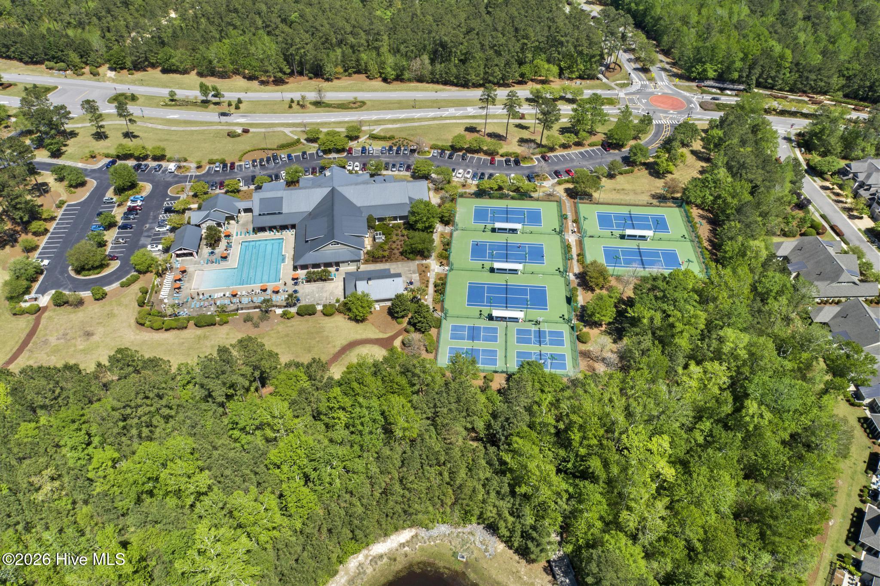
The HOA dues cover the lawn maintenance. Brunswick Forest amenities include and indoor pool and 3 outdoor pools, Fitness and Wellness Center, Pickle ball courts, Tennis courts and basketball courts, a gym, lots of trails, parks and also a dog park four your furry companion. It also has a kayak launch, playground and meeting rooms. Brunswick Forest is a short drive to many area beaches and historic downtown Wilmington.

Also worth mentioning is The Cape Fear National Golf Course is located within Brunswick Forest.

Share Property

Location

5301 Barcroft Lake Drive, Leland, NC 28451

Status

Sold

Date Sold

June 18, 2026
Cristina Sullivan

Cristina Sullivan

Property Amenities

Interior
Laundry room Laundry Room
Fireplace Gas Log
Appliances Gas Cooktop, Built-In Microwave, Built-In Gas Oven, Washer, Refrigerator, Dryer, Dishwasher
Flooring LVT/LVP, Tile, Wood
Total Bedrooms: 4
Half Bathrooms: 1
Full Bathrooms: 3
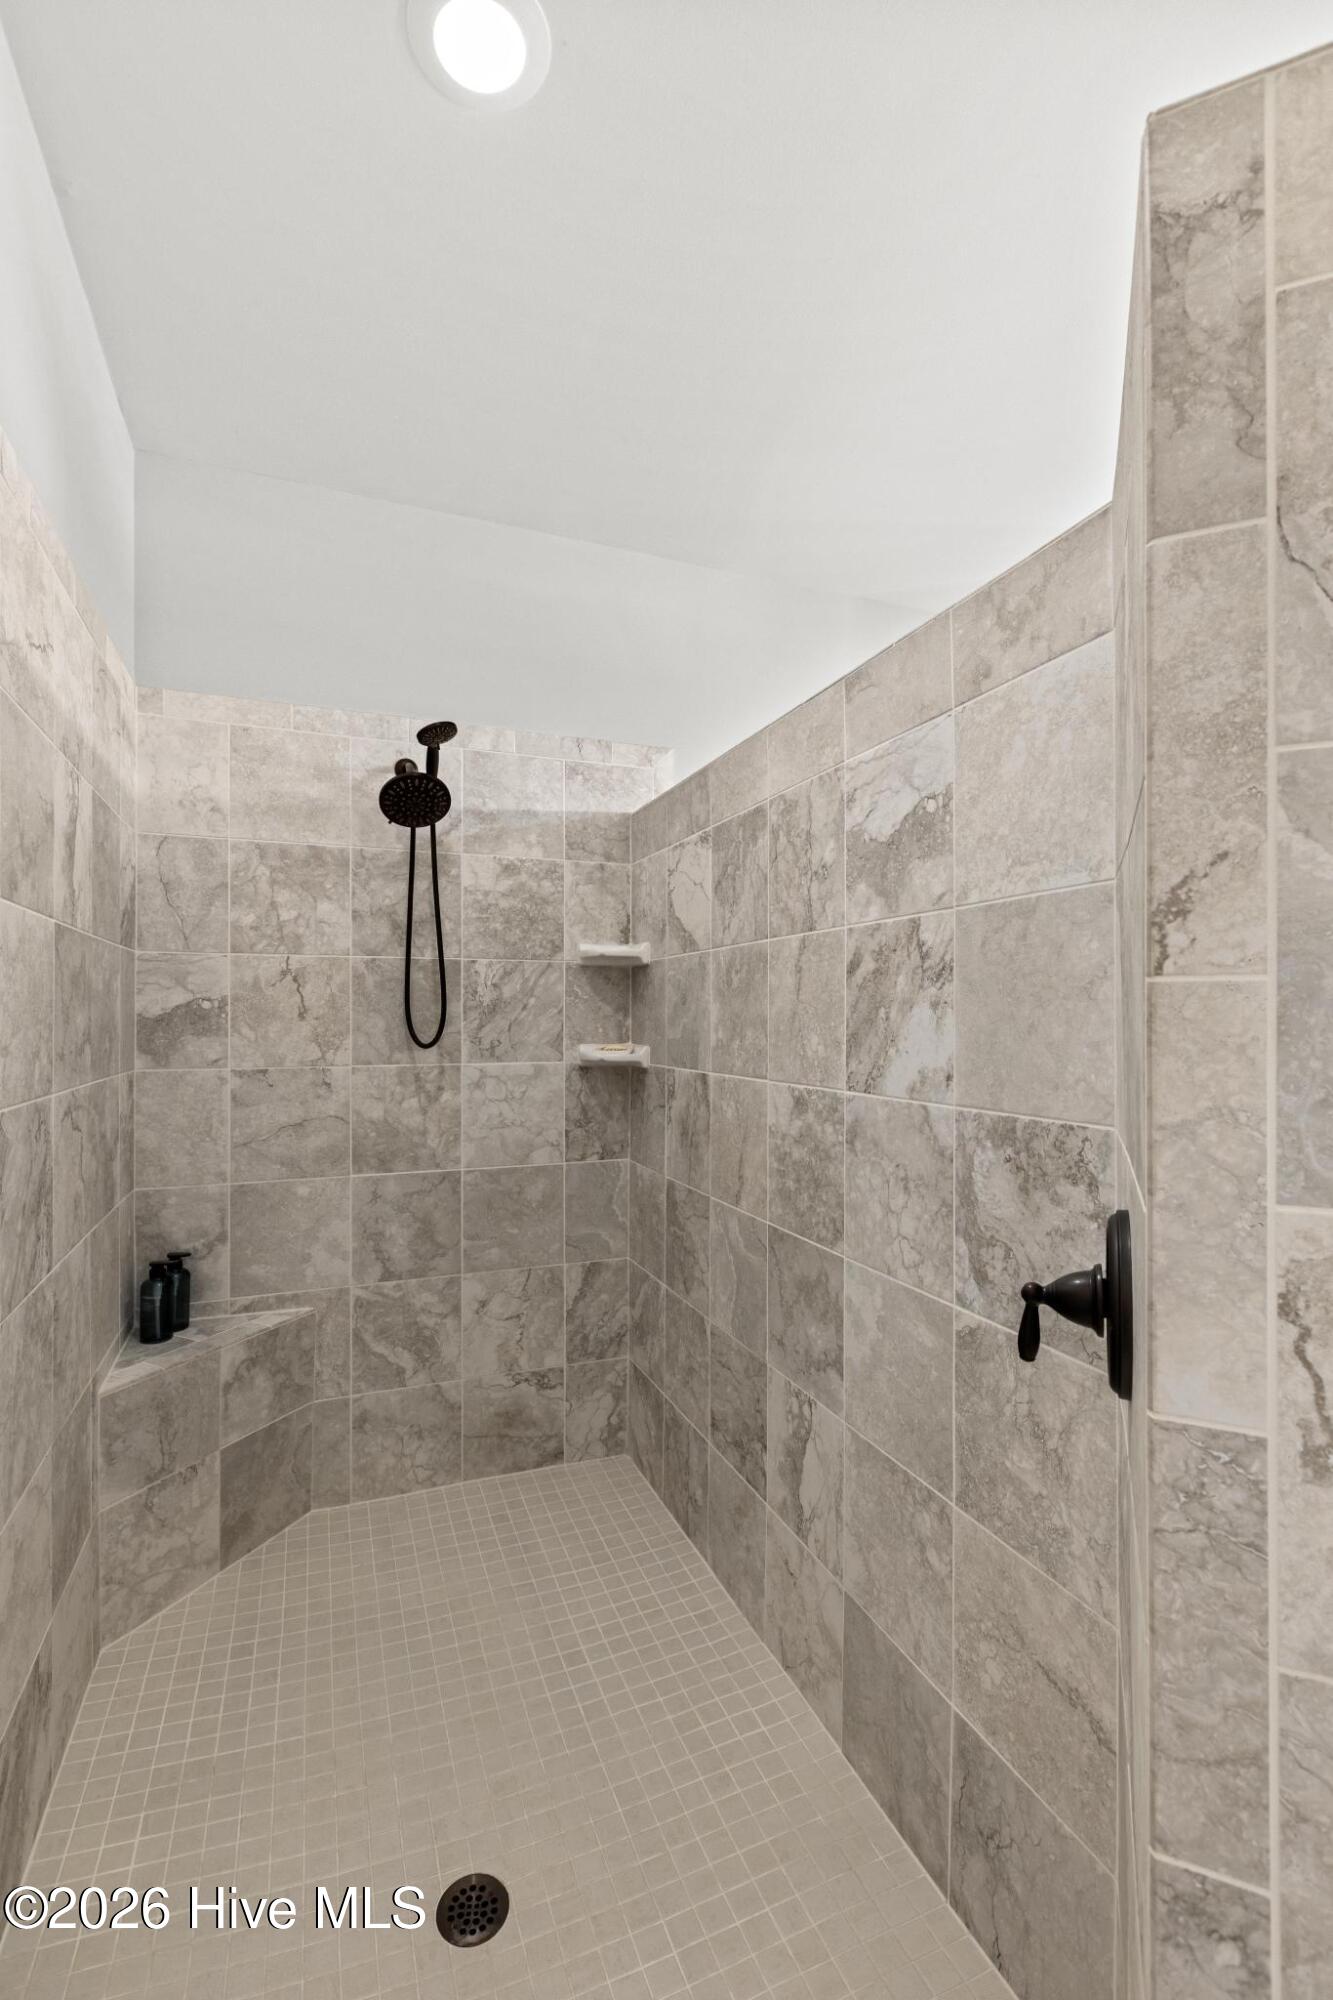
Other Interior Features Master Downstairs, Walk-in Closet(s), Vaulted Ceiling(s), High Ceilings, Entrance Foyer, Pantry, Walk-in Shower, Gas Log, Walk-In Closet(s)
Area & Lot
Total area 2,811 Sq.Ft.
Lot Area 0.31 Acres
Living area 2,811 Sq.Ft.
MLS® ID 100561204
Year Built 2020
School District Brunswick County Schools
High School North Brunswick
Middle School Leland
Elementary School Town Creek
Water Frontage None
View Description Pond
Type Residential
Status Sold
Exterior
Stories 2
Pool None
Air conditioning Central Air
Heat type Electric, Forced Air
Disability Features None
Water Source Public
Garage Space 2.0
Sewer Municipal Sewer, H 2 GO
Other Exterior Features Irrigation System, Gas Grill, Gas Log
Parking Off Street, Paved
Roof Architectural Shingle
Utilities Natural Gas Connected, Sewer Connected, Water Connected
Finance
Sales Price $850,000
HOA Fees $1,750 yearly

Work With Cristina

I understand the importance of finding that perfect home where memories can be made. I believe in the importance of great customer service and I love helping others. With Trust and Integrity I can help you with all of your Real Estate needs.