
Search

Leave a Message

Thank you for your message. We will be in touch with you shortly.

Explore Properties
549 Bayfield Drive
549 Bayfield Drive
549 Bayfield Drive
549 Bayfield Drive
549 Bayfield Drive
549 Bayfield Drive
549 Bayfield Drive
549 Bayfield Drive
549 Bayfield Drive
549 Bayfield Drive
549 Bayfield Drive
549 Bayfield Drive
549 Bayfield Drive
549 Bayfield Drive
549 Bayfield Drive
549 Bayfield Drive
549 Bayfield Drive
549 Bayfield Drive
549 Bayfield Drive
549 Bayfield Drive
549 Bayfield Drive
549 Bayfield Drive
549 Bayfield Drive
549 Bayfield Drive
549 Bayfield Drive
549 Bayfield Drive
549 Bayfield Drive
549 Bayfield Drive
549 Bayfield Drive
549 Bayfield Drive
549 Bayfield Drive
549 Bayfield Drive
549 Bayfield Drive
549 Bayfield Drive
549 Bayfield Drive
549 Bayfield Drive
549 Bayfield Drive
549 Bayfield Drive
549 Bayfield Drive
549 Bayfield Drive
549 Bayfield Drive
549 Bayfield Drive
549 Bayfield Drive
549 Bayfield Drive
549 Bayfield Drive
549 Bayfield Drive
549 Bayfield Drive
549 Bayfield Drive
549 Bayfield Drive
549 Bayfield Drive
549 Bayfield Drive
549 Bayfield Drive
549 Bayfield Drive
549 Bayfield Drive
549 Bayfield Drive
549 Bayfield Drive
549 Bayfield Drive
549 Bayfield Drive
549 Bayfield Drive
549 Bayfield Drive
549 Bayfield Drive
549 Bayfield Drive
549 Bayfield Drive
549 Bayfield Drive
549 Bayfield Drive
549 Bayfield Drive
549 Bayfield Drive
549 Bayfield Drive
549 Bayfield Drive
549 Bayfield Drive
549 Bayfield Drive
VIEW PHOTOS
Courtesy of RE/MAX Elite Realty Group
$874,900

549 Bayfield Drive

5 Beds 4 Baths 3,110 Sq.Ft. 0.38 Acres

Open House

8/2/2026 12:00PM - 2:00PM EDT

Description

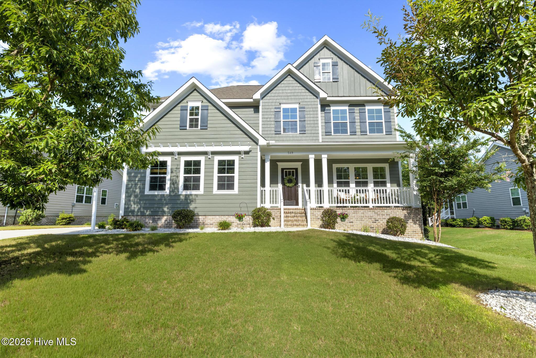
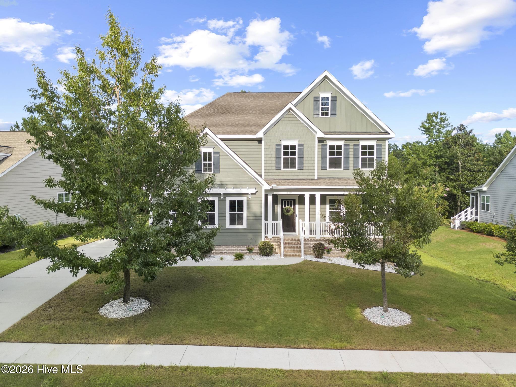
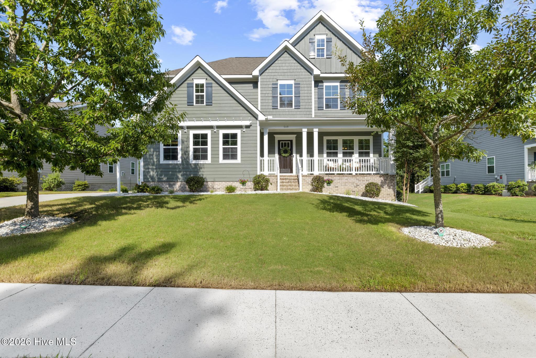
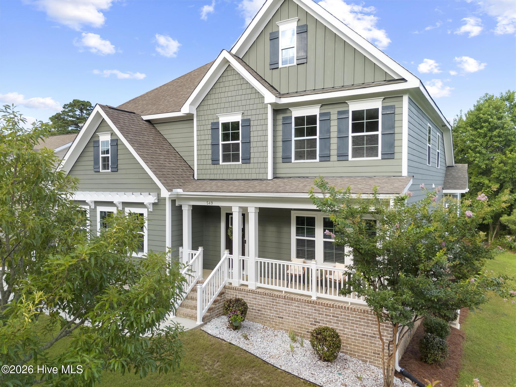
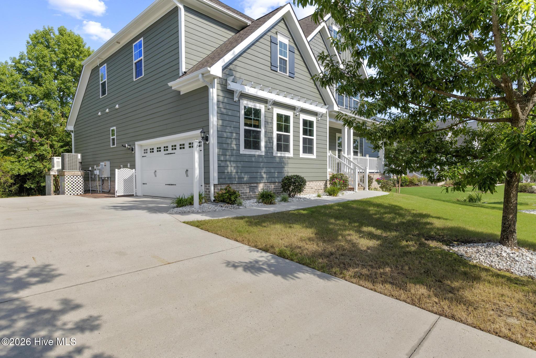
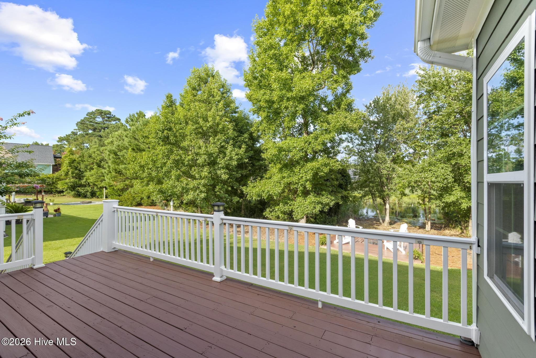
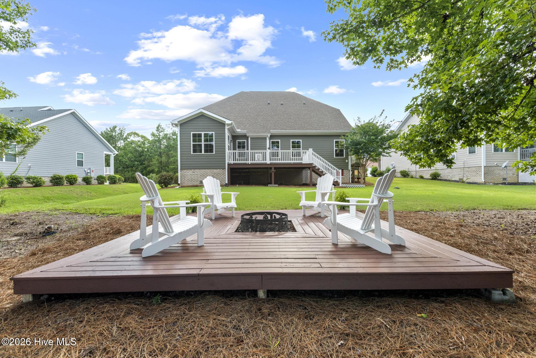
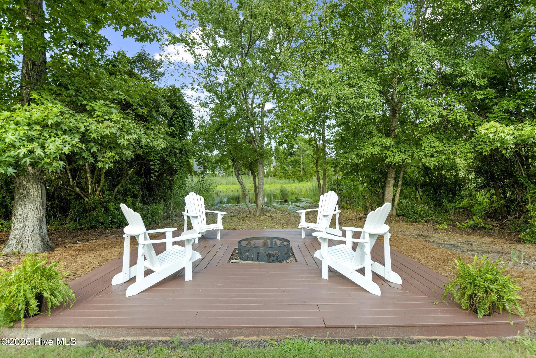
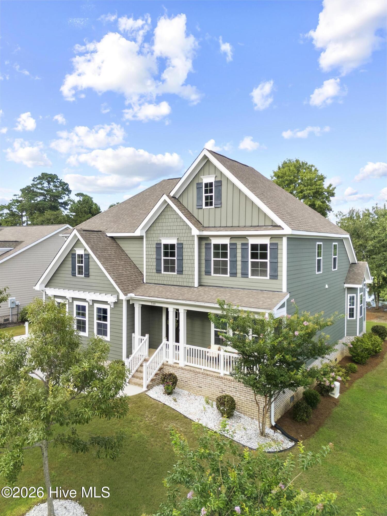
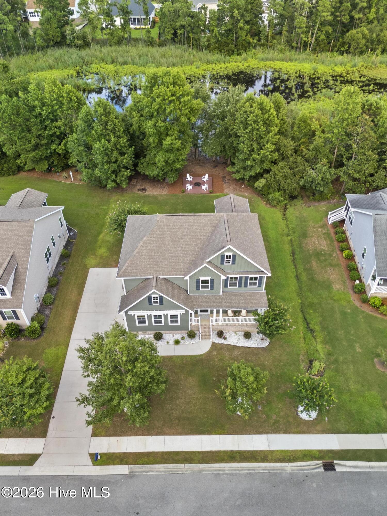
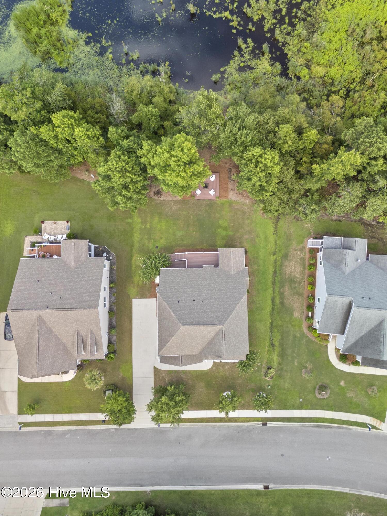
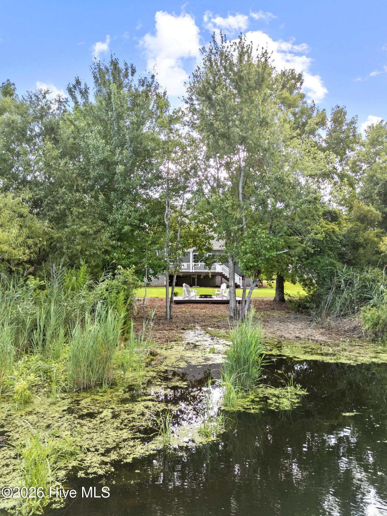
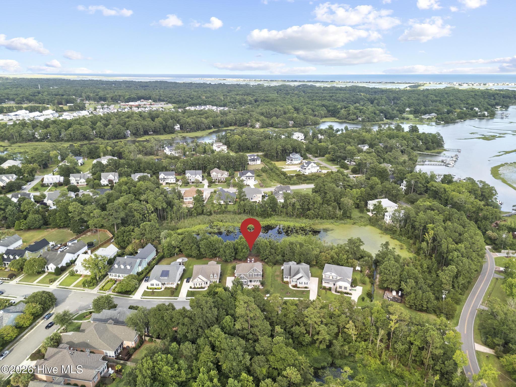
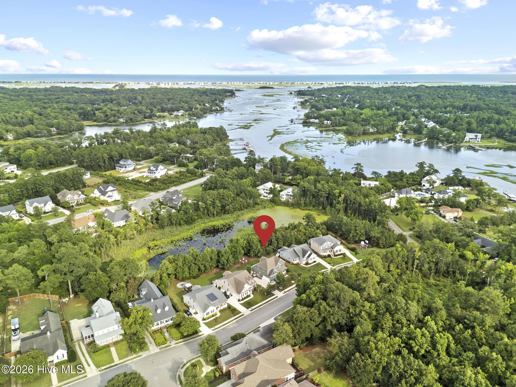
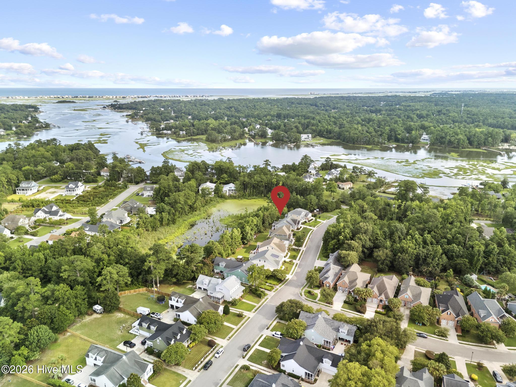
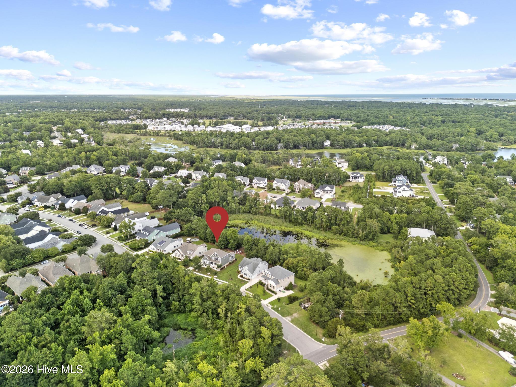
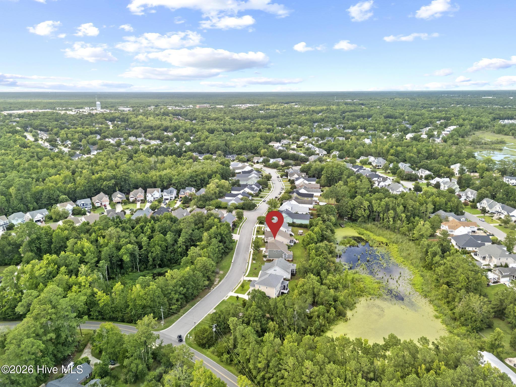
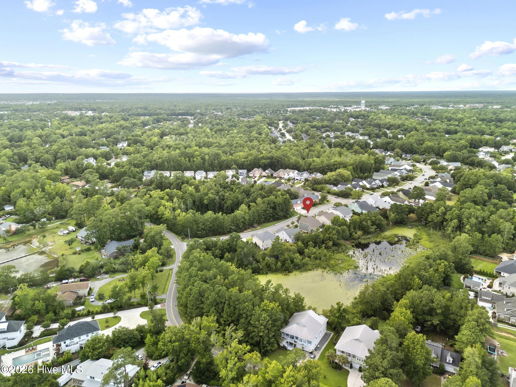
Welcome to 549 Bayfield Drive, nestled in the highly sought-after Marsh Oaks community in the heart of Wilmington's desirable Porters Neck area. This beautiful two-story home has been freshly painted on the exterior and offers 5 bedrooms, 3 and a half bathrooms, and serene marsh views from a spacious, wooded lot.

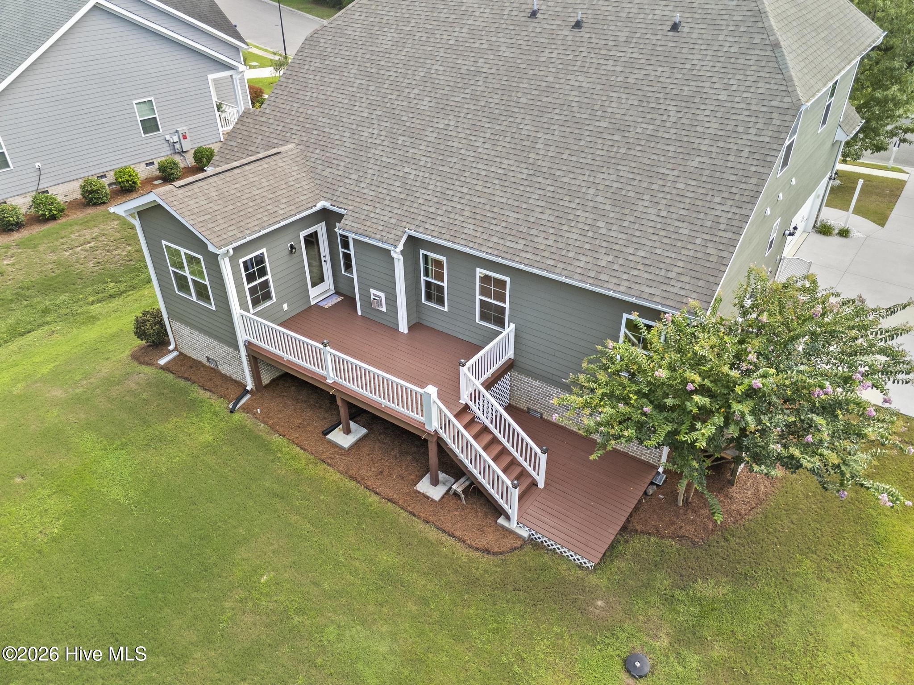
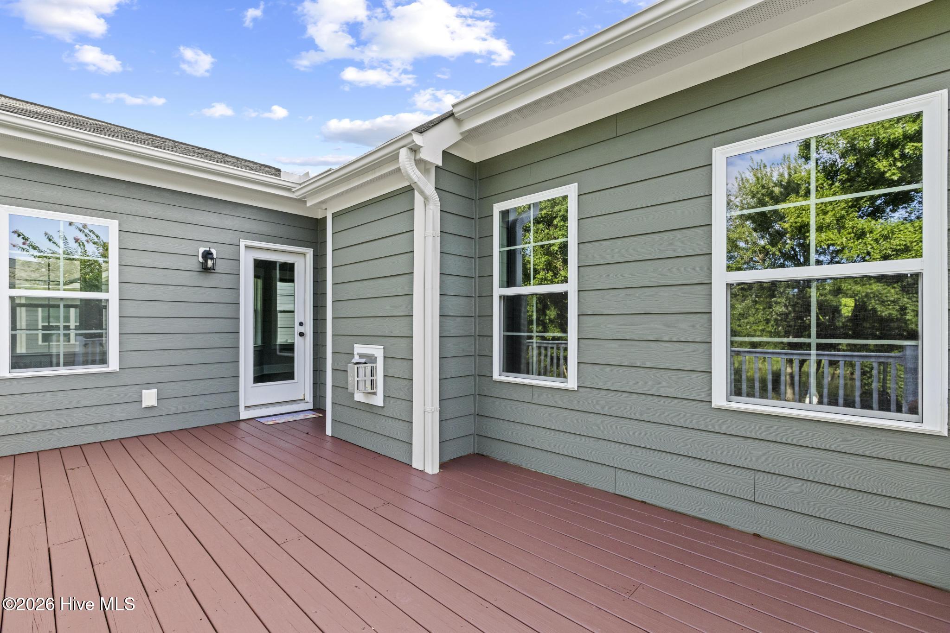
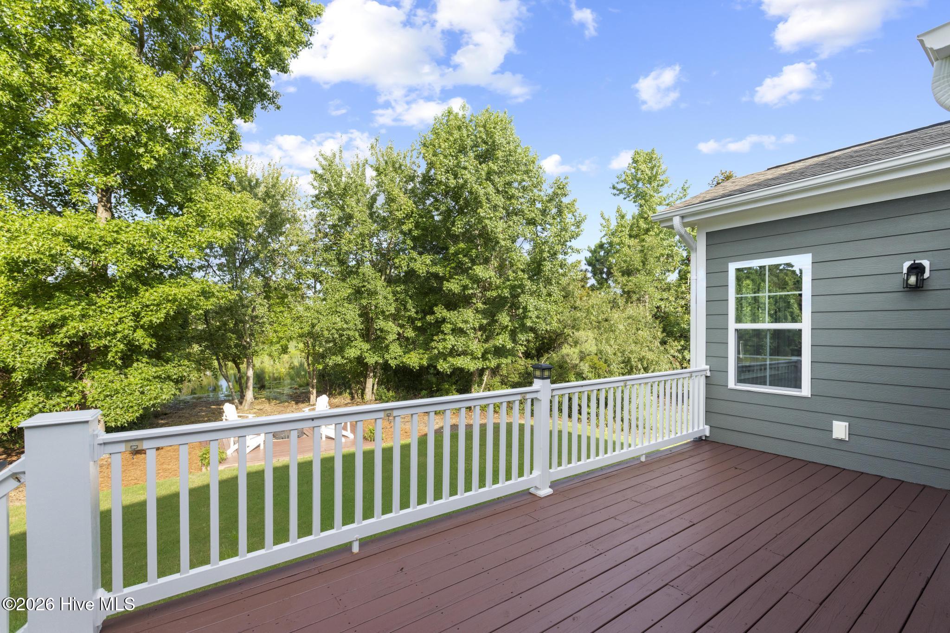
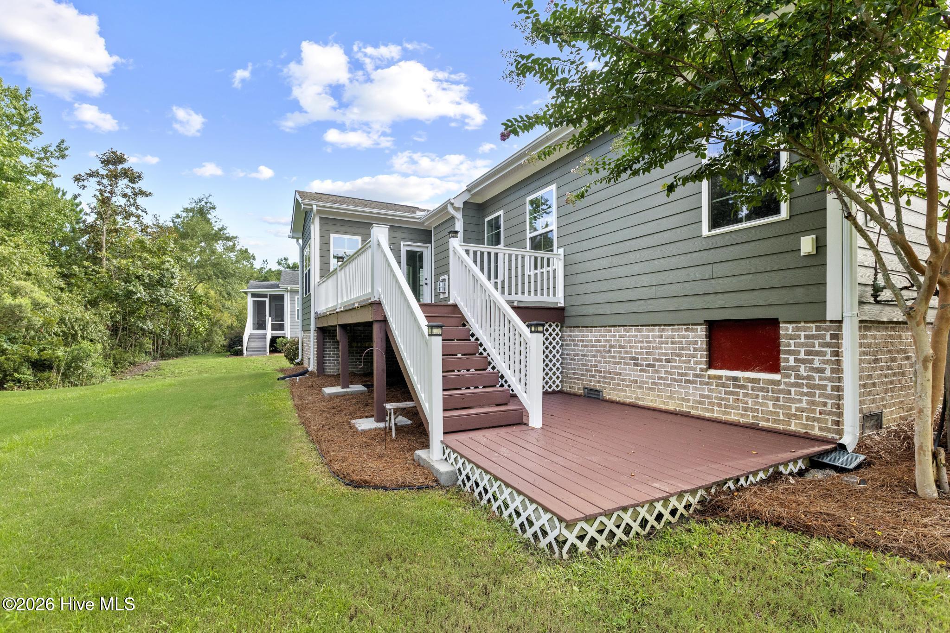
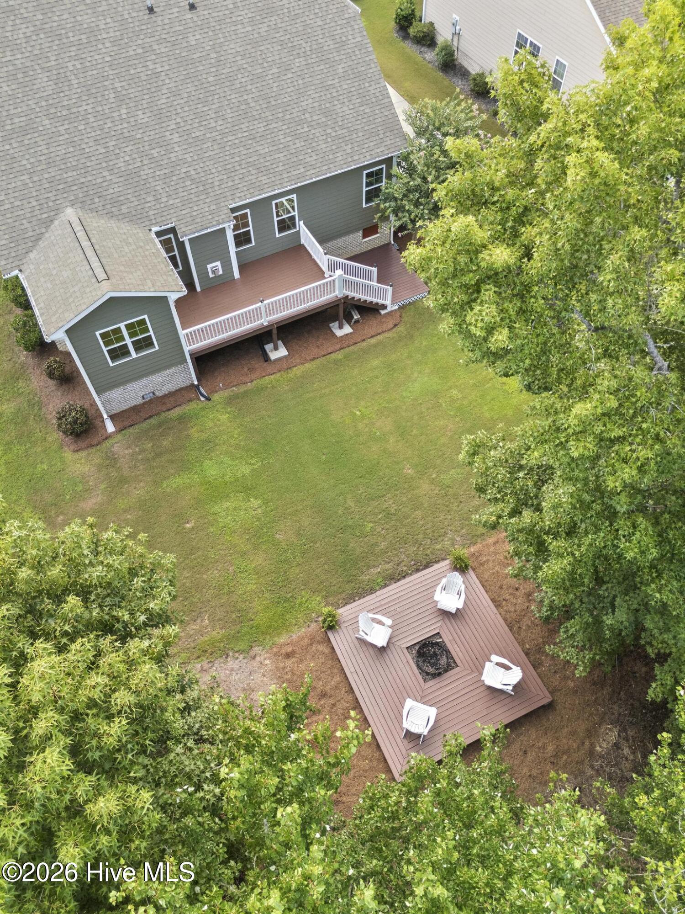
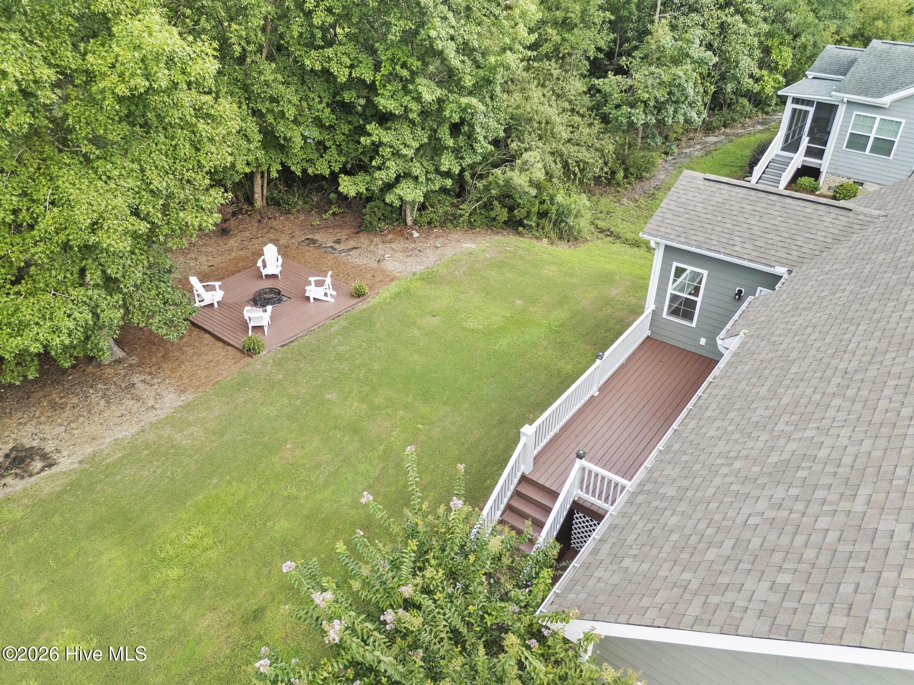
Designed for both everyday living and entertaining, the home features two expansive decks where you can relax with your morning coffee, host family and friends, or simply enjoy the peaceful water views and abundant wildlife.

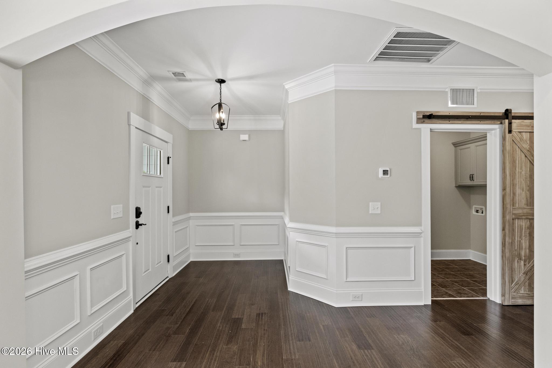
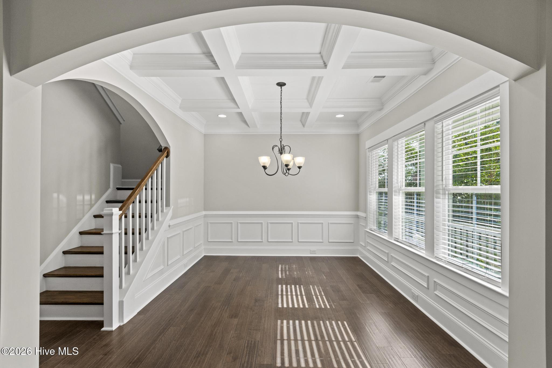
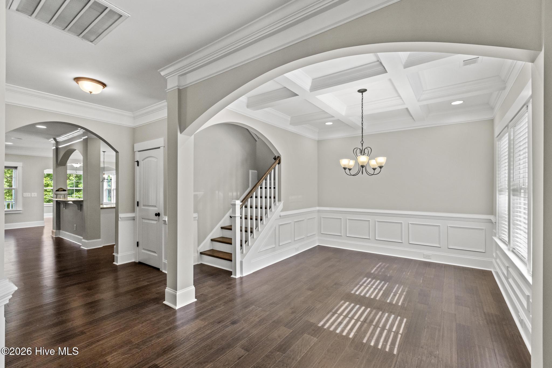
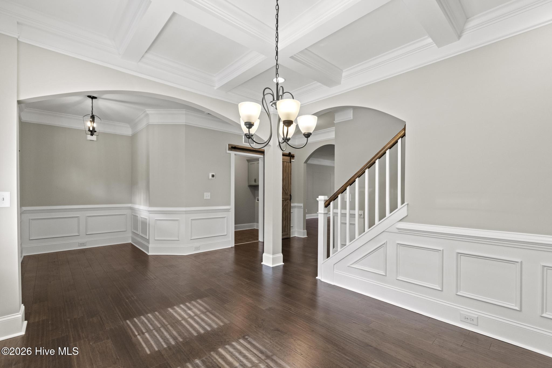
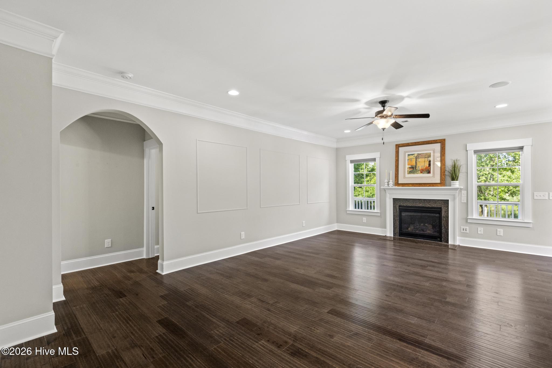
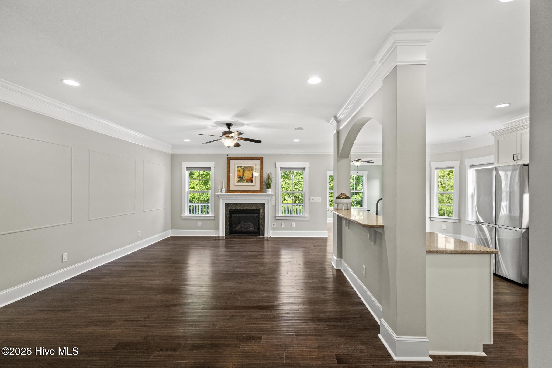
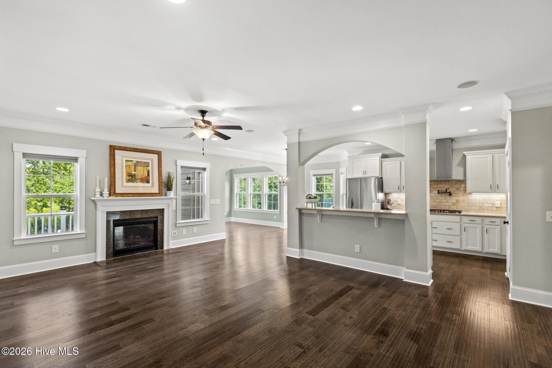
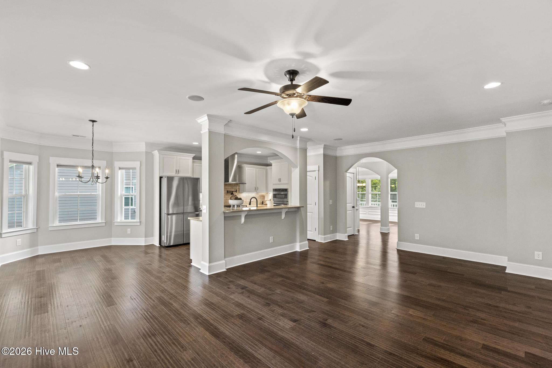
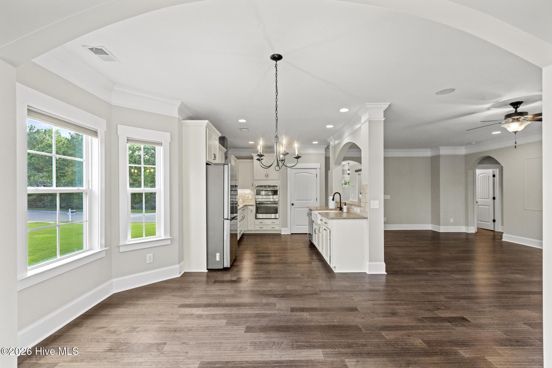
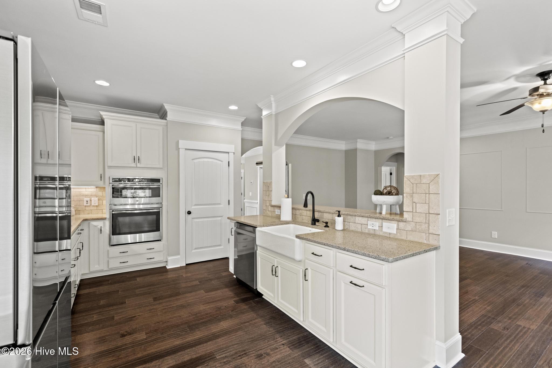
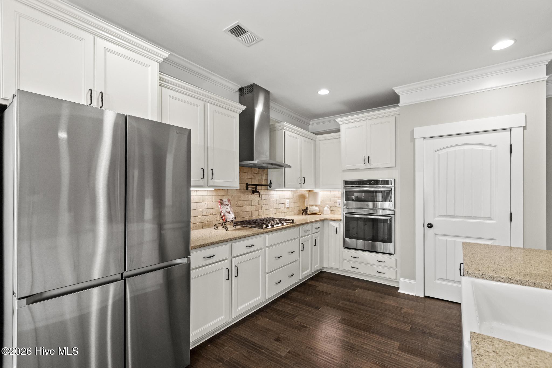
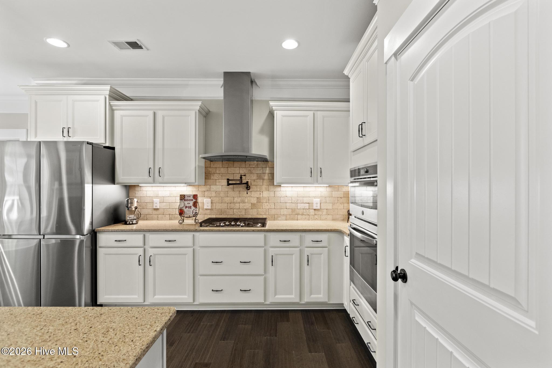
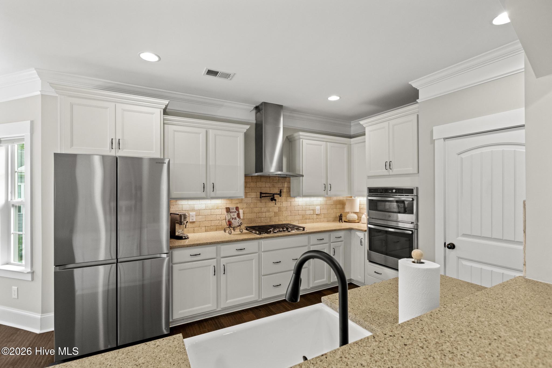
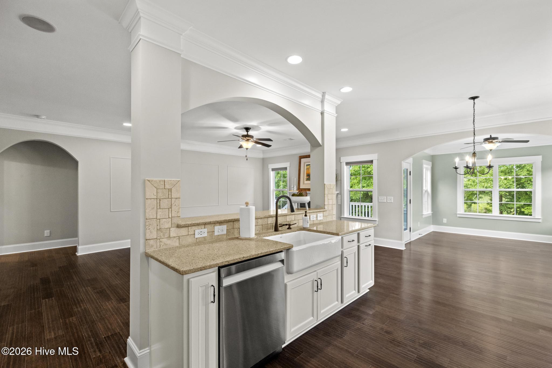
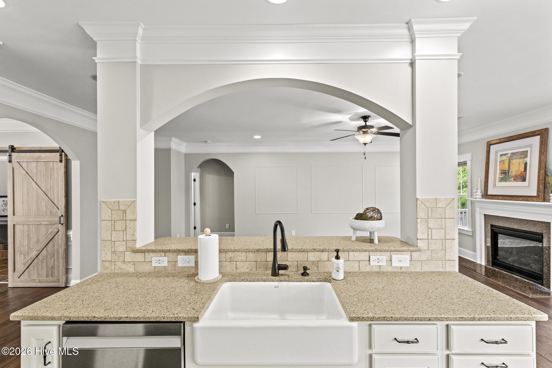
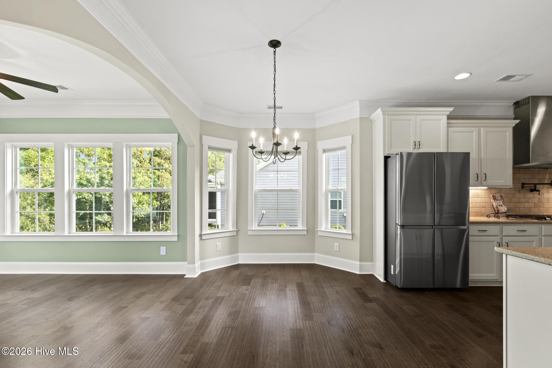
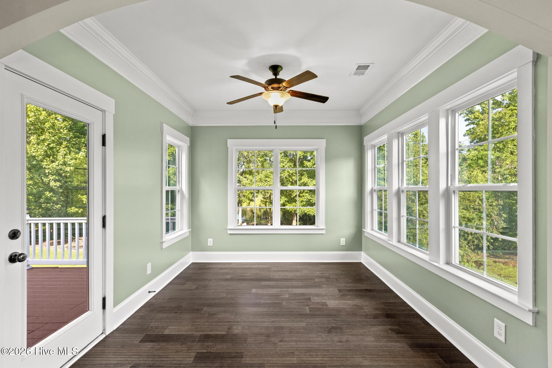
Step inside to discover beautiful hardwood floors, elegant crown molding, and an inviting floor plan. The gourmet kitchen is a chef's dream, offering ample workspace and opening to a bright, sun-filled breakfast room that overlooks the tranquil backyard. The adjacent living areas create a warm and welcoming atmosphere, perfect for gathering with family and guests.

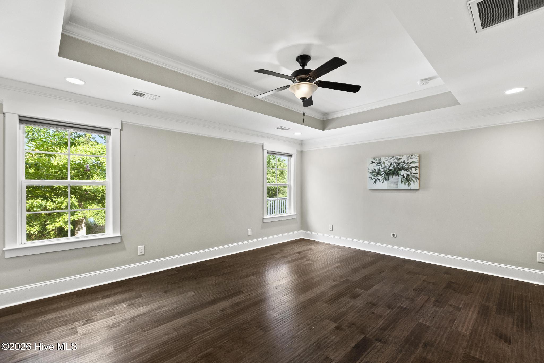
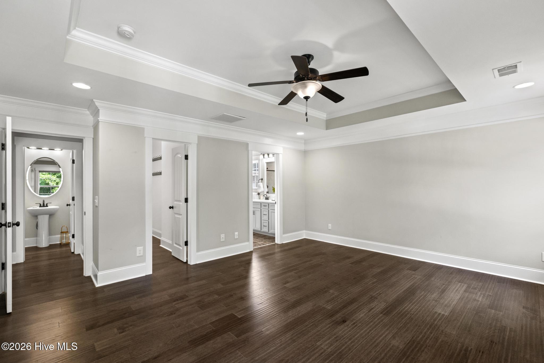
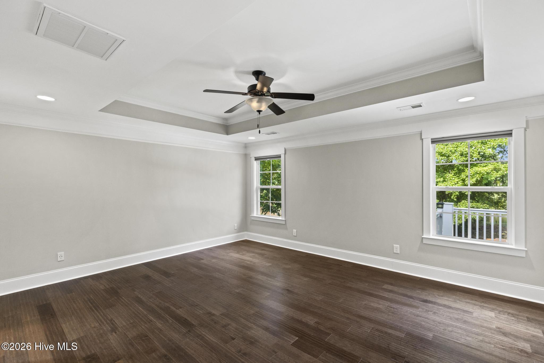
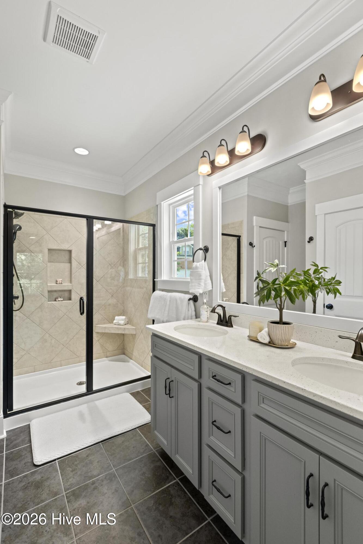
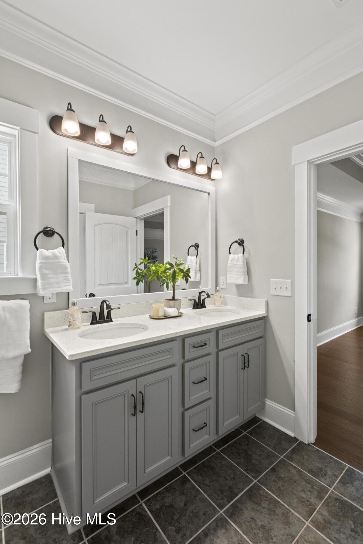
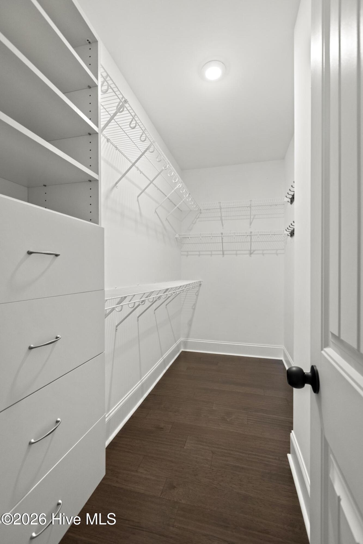
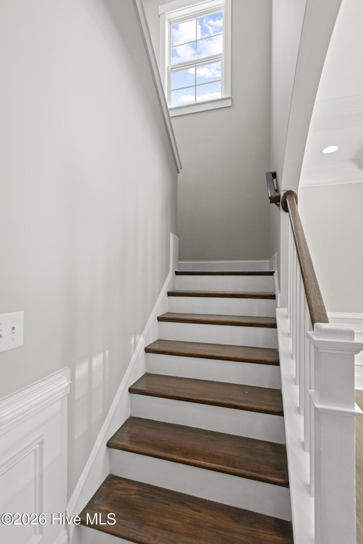
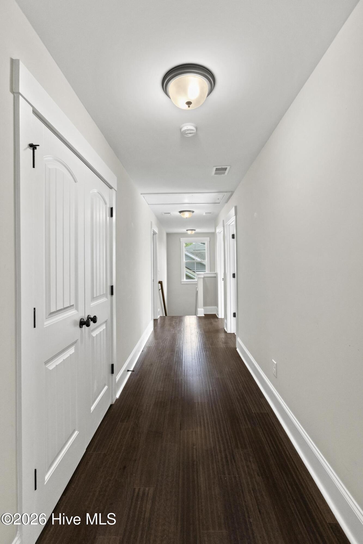
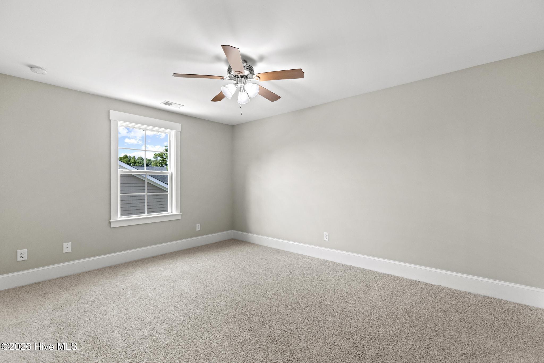
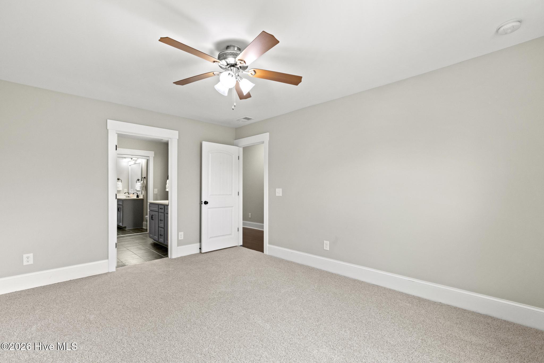
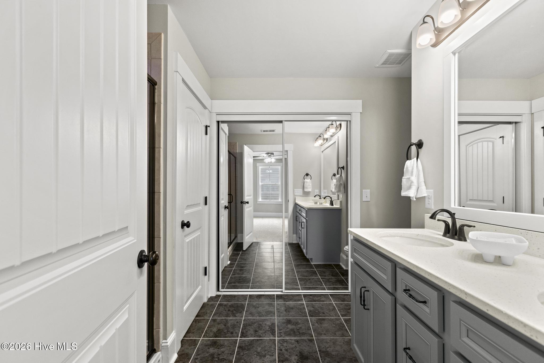
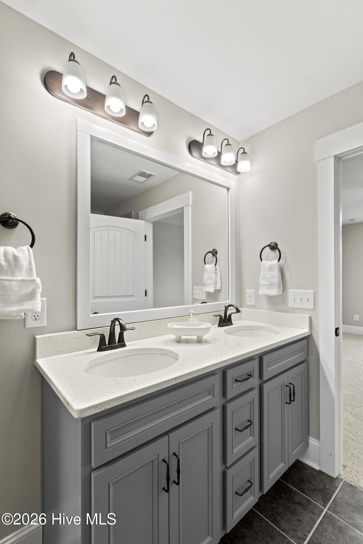
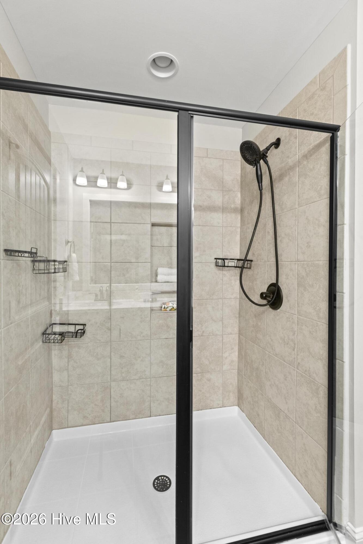
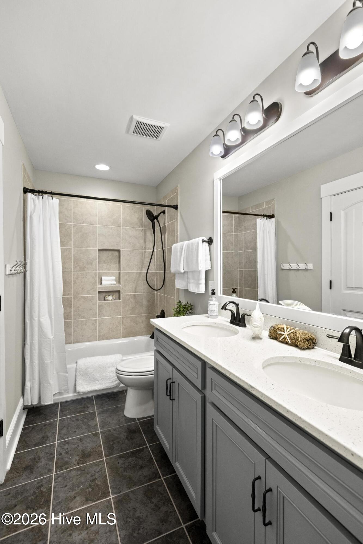
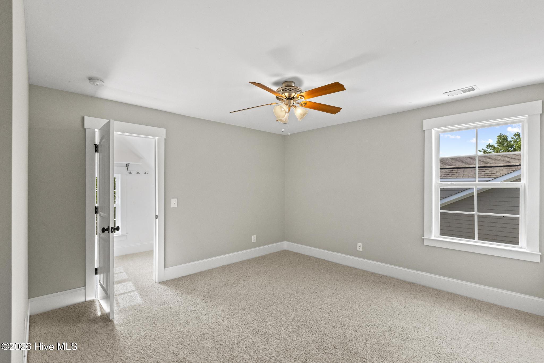
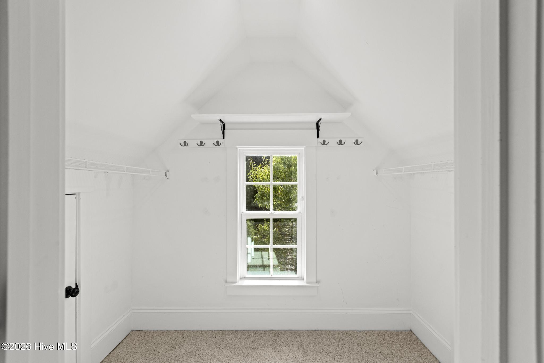
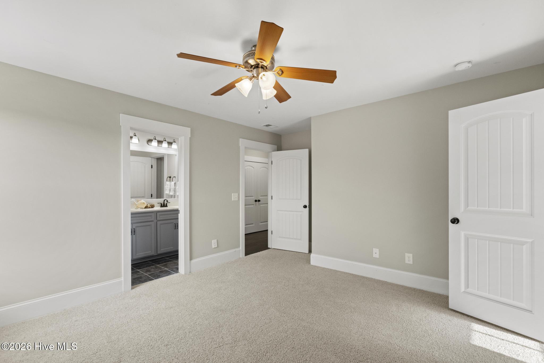
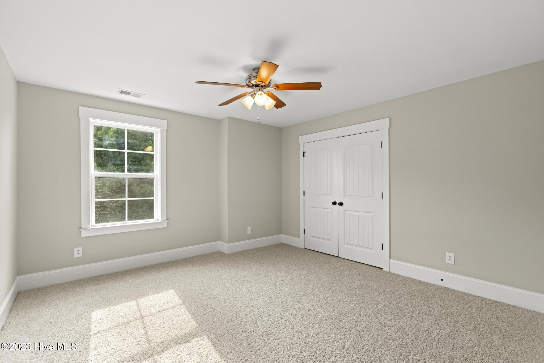
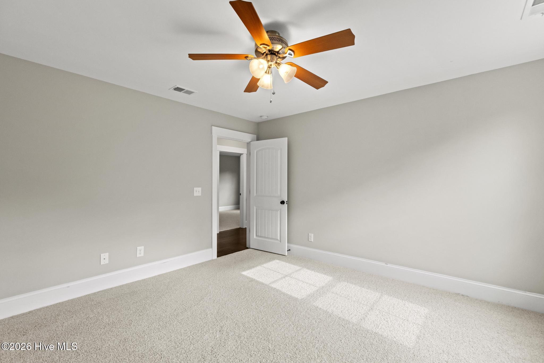
The luxurious primary suite is conveniently located on the main level and features a beautifully appointed en-suite bathroom and a spacious walk-in closet. Upstairs, you'll find a generous hallway leading to a second en-suite bedroom, three additional spacious bedrooms, and a versatile bonus room ideal for a home office, playroom, or media room. New carpet has been installed throughout the upper level, and the home is move-in ready.

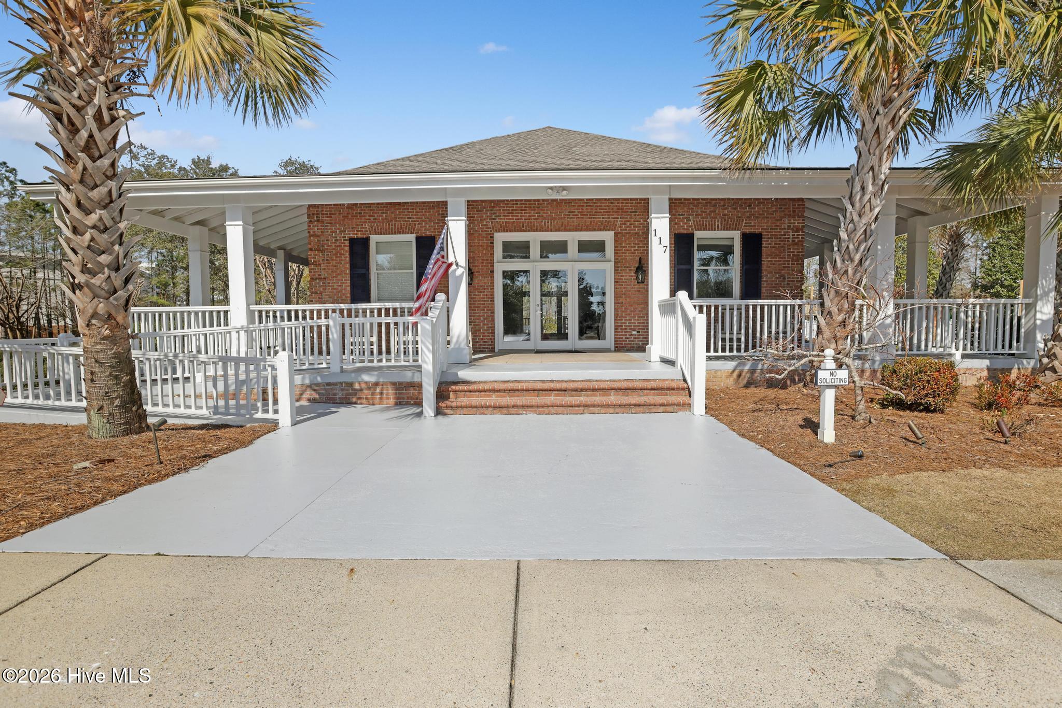
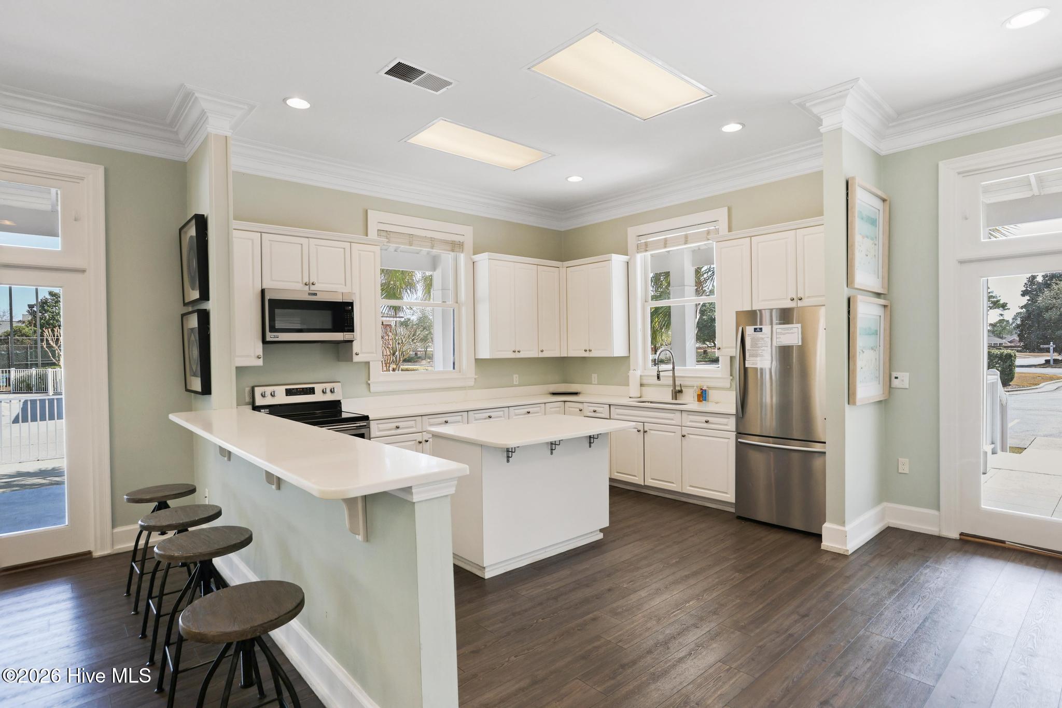
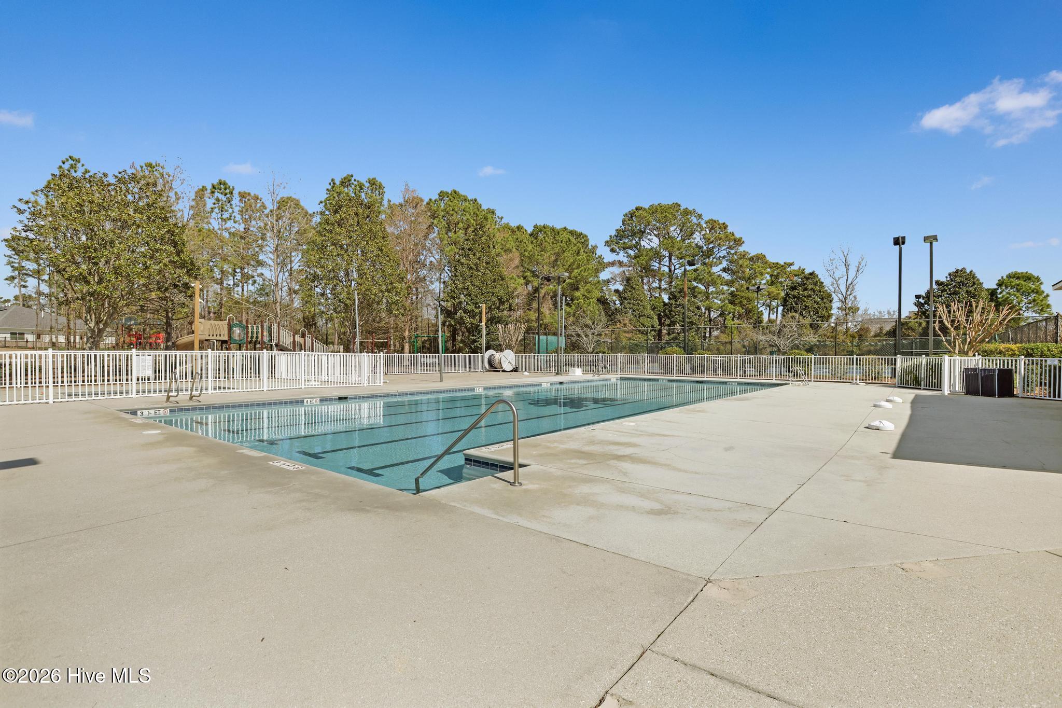
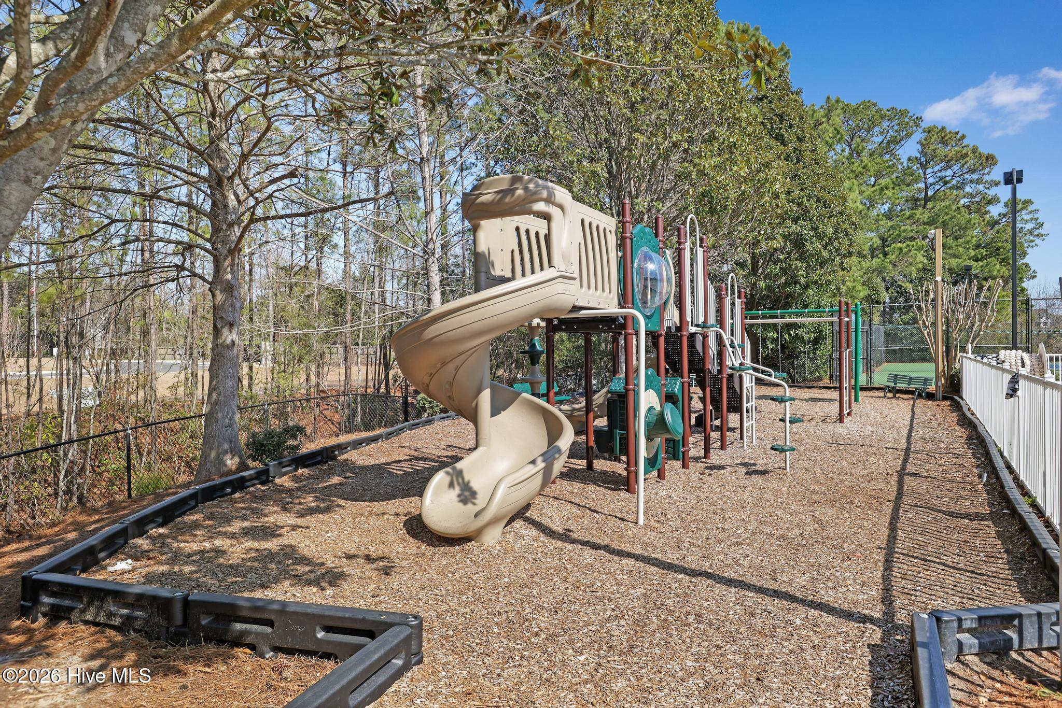
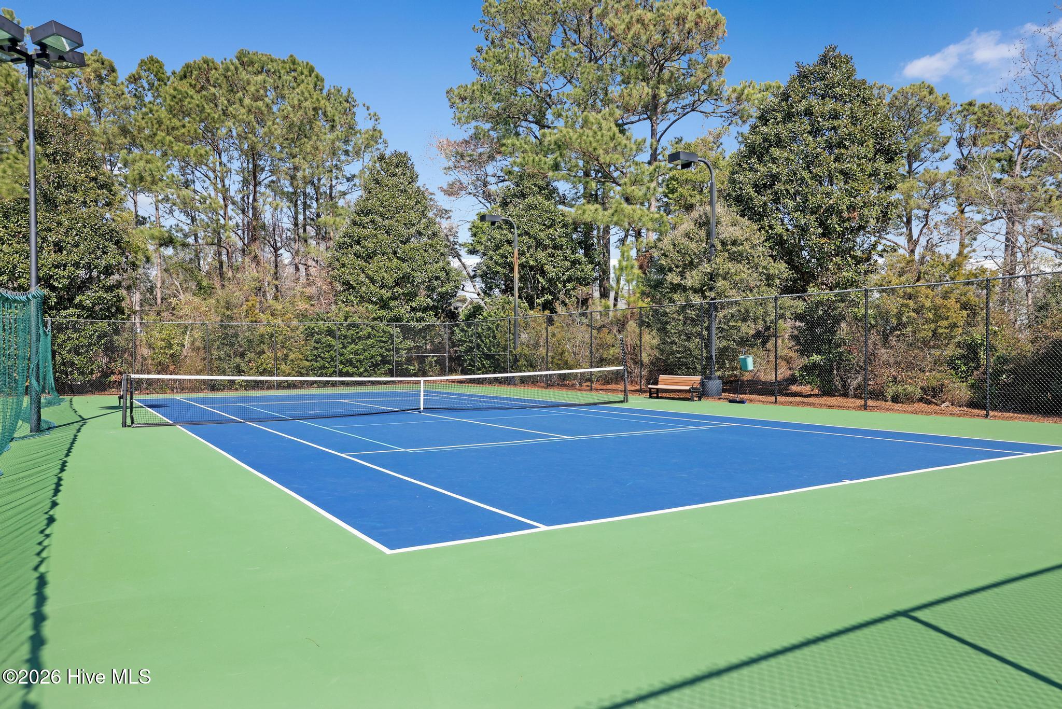
Marsh Oaks offers an exceptional lifestyle with resort-style amenities, including a community pool, clubhouse, pickleball and tennis courts, and beautifully maintained common areas.

Conveniently located just minutes from shopping, dining, marinas, beautiful beaches, and top-rated schools, this home also enjoys the advantage of being outside the city limits, meaning no city property taxes. For added peace of mind, a whole-house Generac generator is already installed, providing dependable backup power during storms.

Don't miss this rare opportunity to own a beautiful home in one of Wilmington's most desirable communities. Seller are offering a one year home warranty for added peace of mind.

Share Property

Location

549 Bayfield Drive, Wilmington, NC 28411

Status

Coming Soon
Cristina Sullivan

Cristina Sullivan

Property Amenities

Interior
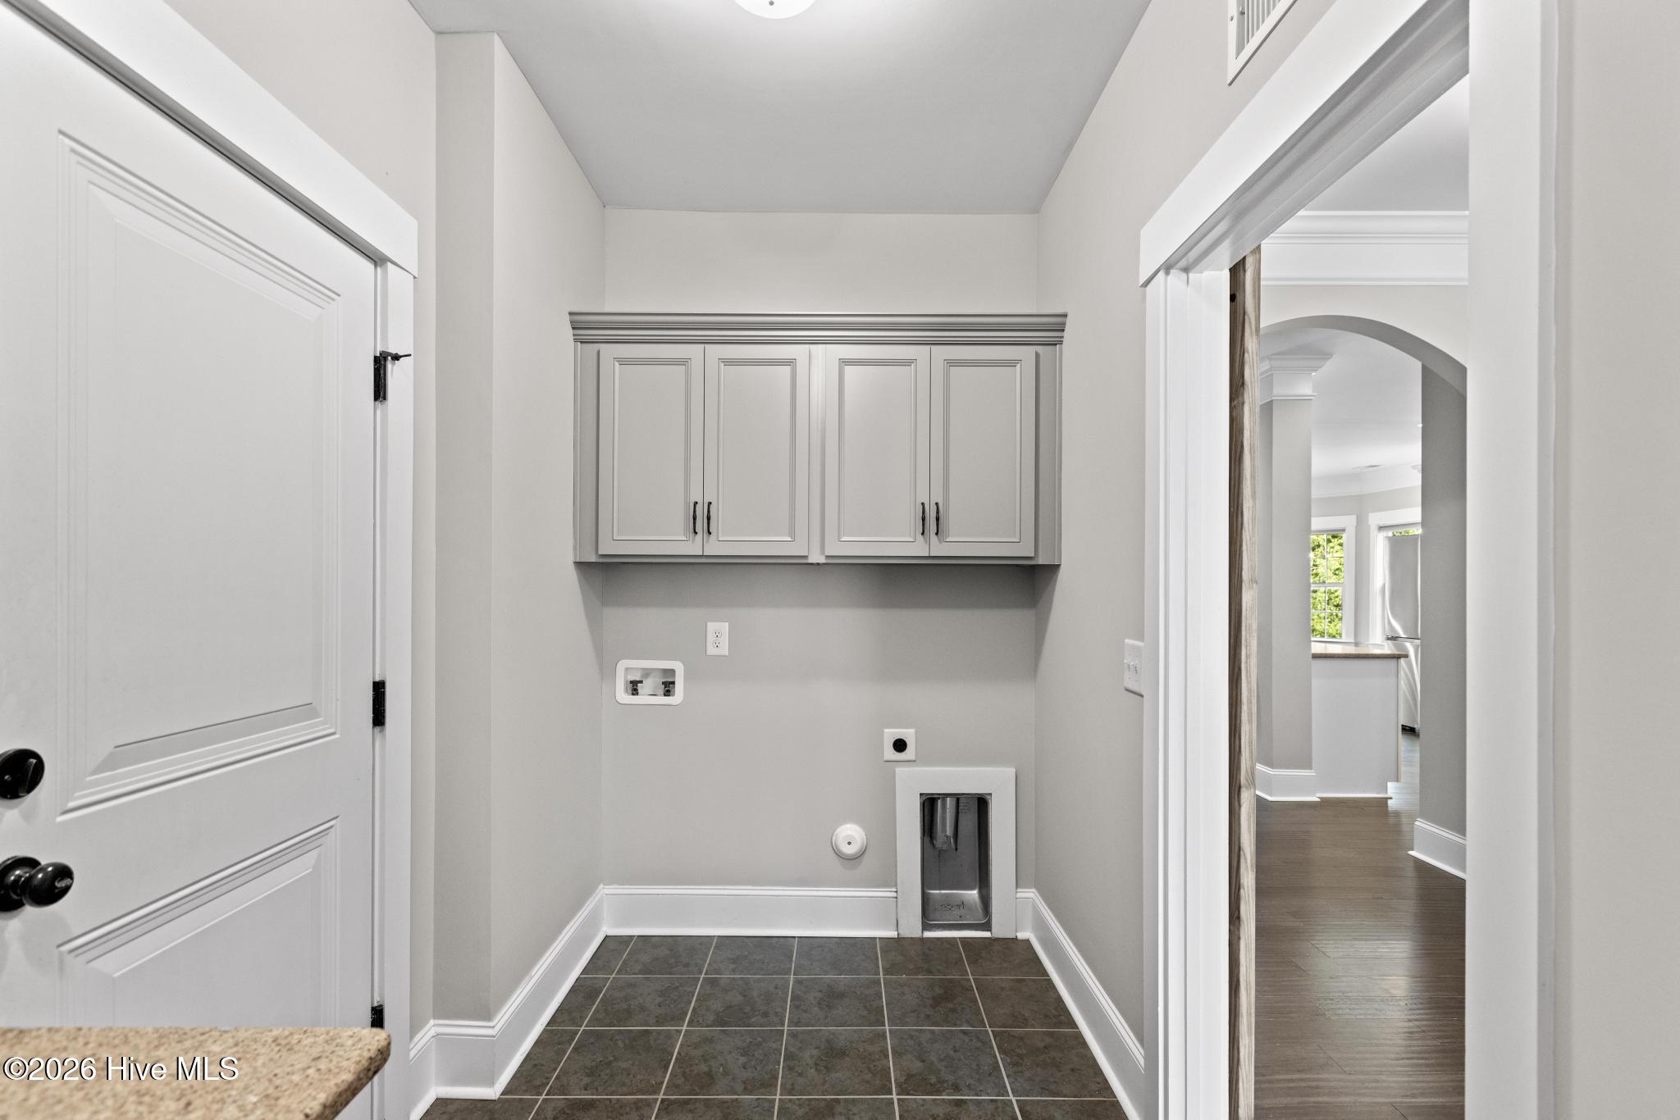
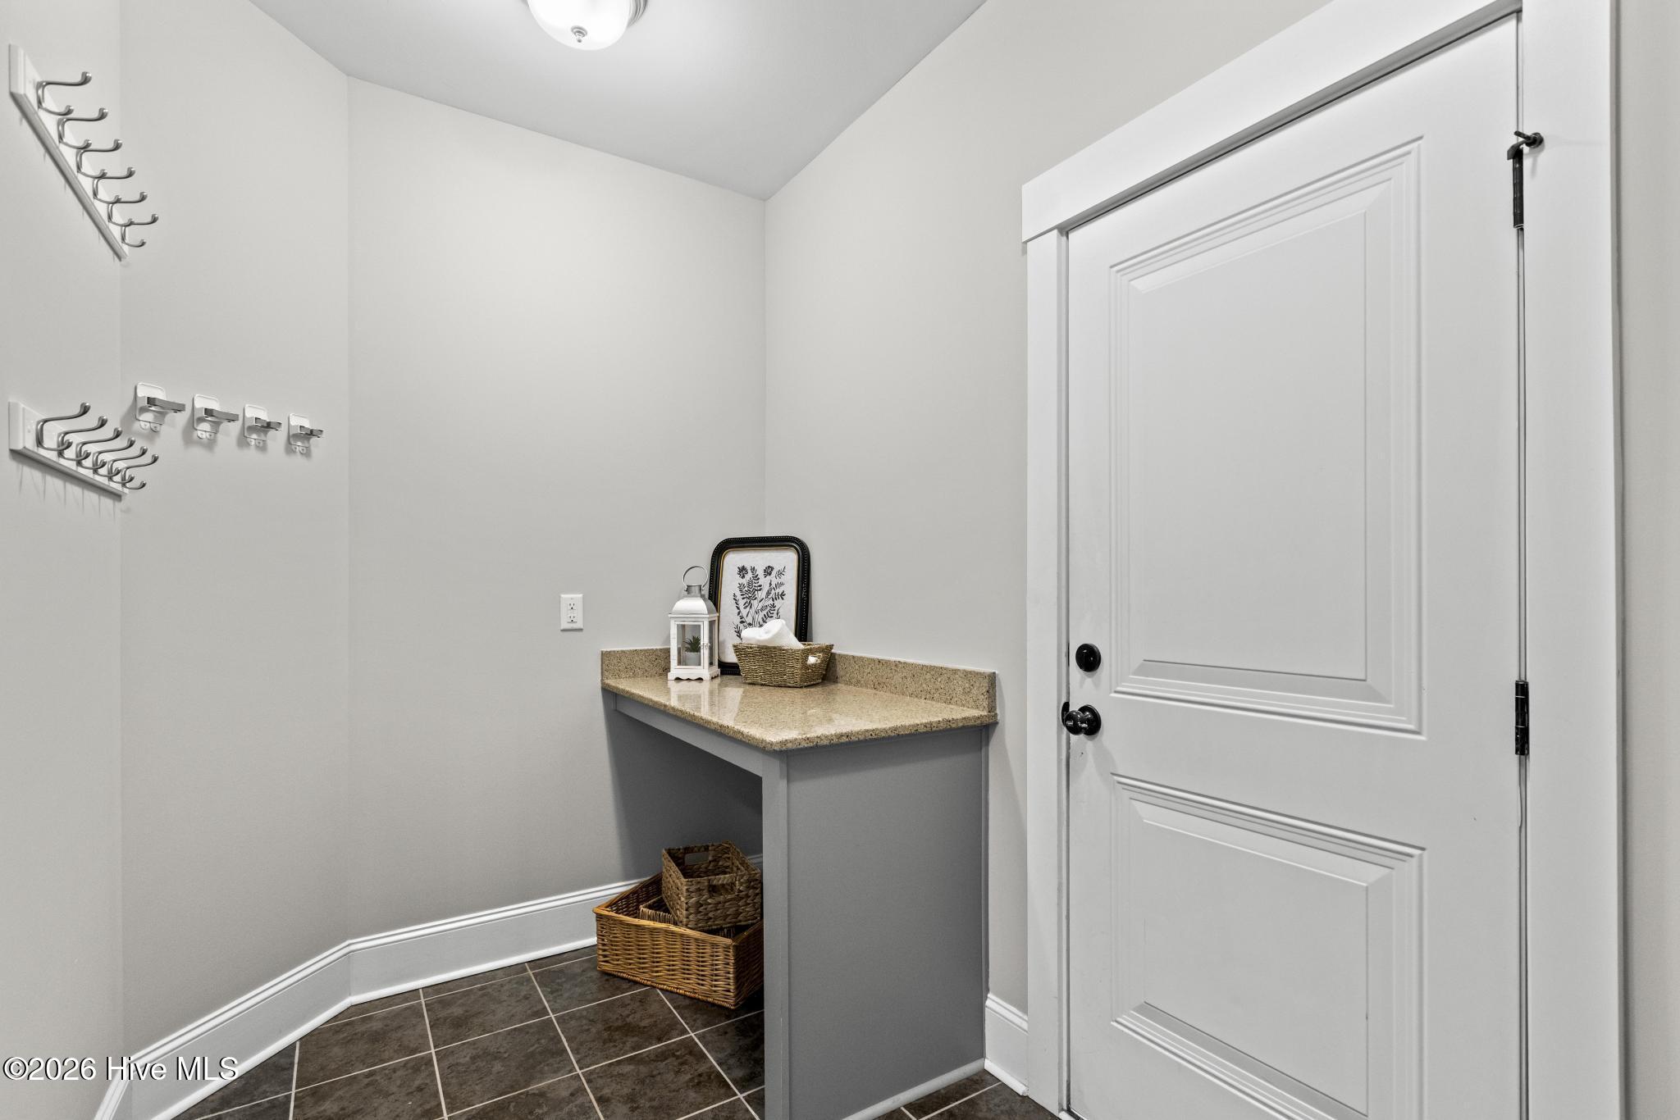
Laundry room Dryer Hookup, Washer Hookup, Laundry Room
Appliances Gas Cooktop, Built-In Microwave, Built-In Electric Oven, Refrigerator, Dishwasher
Flooring Carpet, Wood, Ceramic Tile
Total Bedrooms: 5
Half Bathrooms: 1
Full Bathrooms: 3
Other Interior Features Sound System, Master Downstairs, Walk-in Closet(s), High Ceilings, Whole-Home Generator, Ceiling Fan(s), Pantry, Walk-in Shower, Blinds/Shades, Walk-In Closet(s)
Area & Lot
Open house

8/2/2026 12:00PM - 2:00PM EDT

Total area 3,110 Sq.Ft.
Lot Area 0.38 Acres
Living area 3,110 Sq.Ft.
MLS® ID 100591476
Year Built 2018
School District New Hanover
High School Laney
Middle School Holly Shelter
Elementary School Porters Neck
Water Frontage None
View Description Pond
Type Residential
Status Coming Soon
Exterior
Stories 2
Pool None
Air conditioning Central Air
Heat type Electric, Forced Air, Heat Pump
Disability Features None
Water Source Public
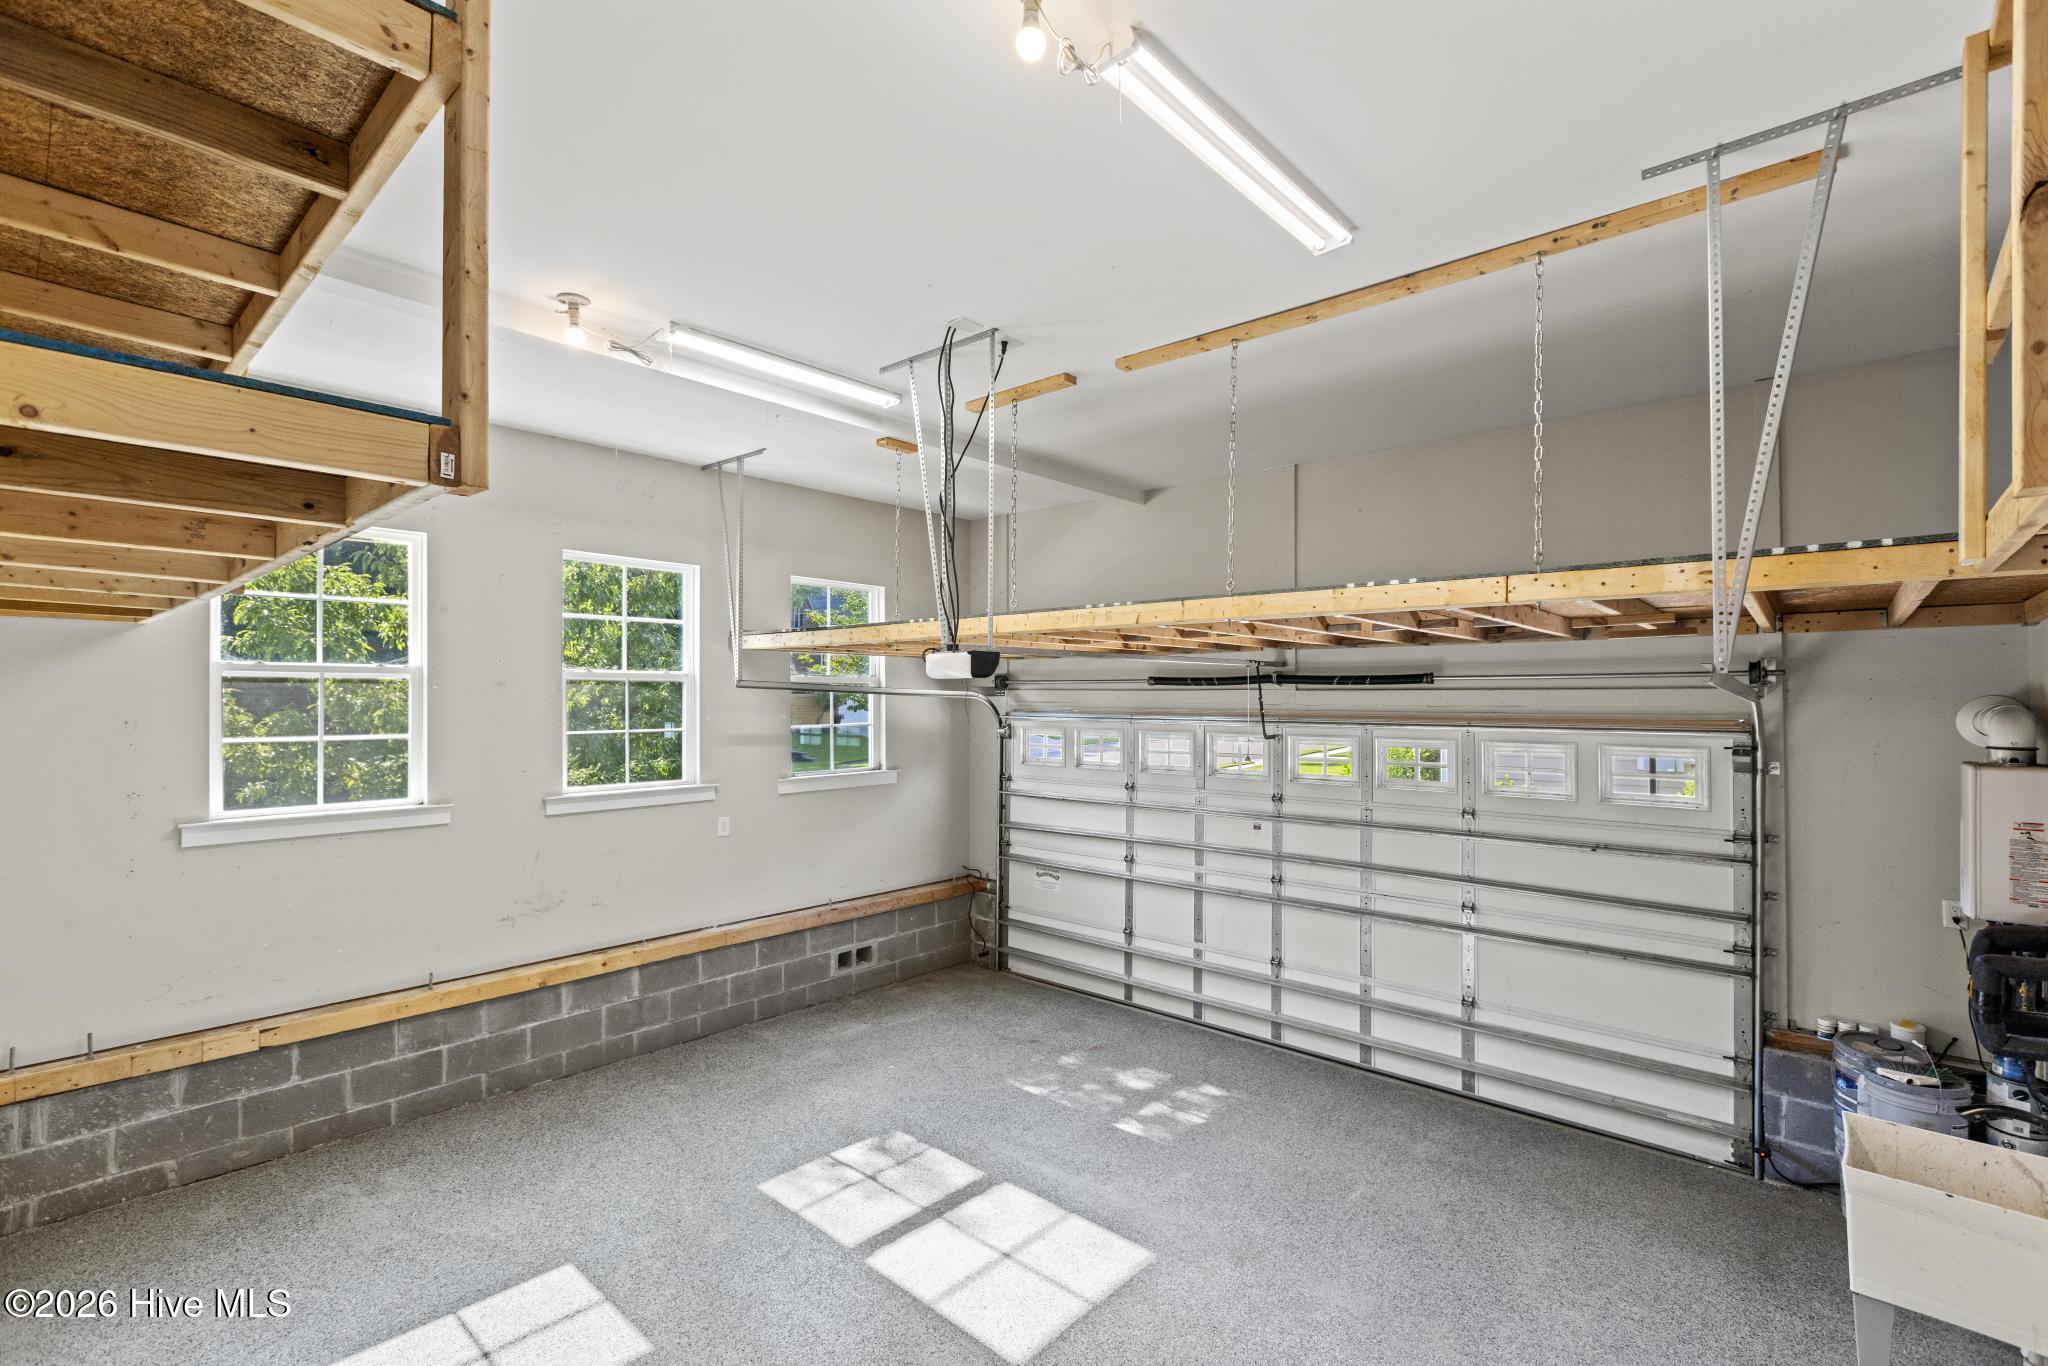
Garage Space 2.0
Sewer Municipal Sewer, Cape Fear Public Utility Authority
Other Exterior Features Irrigation System
Parking Off Street, Paved
Roof Shingle
Utilities Sewer Available, Water Available
Finance
Sales Price $874,900
HOA Fees $740 yearly

Mortgage Calculator

Estimate your monthly mortgage payment, including the principal and interest, property taxes, and HOA. Adjust the values to generate a more accurate rate.

All estimates are provided for informational purposes only. Actual amounts may vary.
$0,000 Your Payment 20 15 65
$0,000 Your Payment

Work With Cristina

I understand the importance of finding that perfect home where memories can be made. I believe in the importance of great customer service and I love helping others. With Trust and Integrity I can help you with all of your Real Estate needs.