127 Pamlico Drive
127 Pamlico Drive
127 Pamlico Drive
127 Pamlico Drive
127 Pamlico Drive
127 Pamlico Drive
127 Pamlico Drive
127 Pamlico Drive
127 Pamlico Drive
127 Pamlico Drive
127 Pamlico Drive
127 Pamlico Drive
127 Pamlico Drive
127 Pamlico Drive
127 Pamlico Drive
127 Pamlico Drive
127 Pamlico Drive
127 Pamlico Drive
127 Pamlico Drive
127 Pamlico Drive
127 Pamlico Drive
127 Pamlico Drive
127 Pamlico Drive
127 Pamlico Drive
127 Pamlico Drive
127 Pamlico Drive
127 Pamlico Drive
127 Pamlico Drive
127 Pamlico Drive
127 Pamlico Drive
127 Pamlico Drive
127 Pamlico Drive
VIEW PHOTOS
$349,990

127 Pamlico Drive

4 Beds 3 Baths 1,680 Sq.Ft. 0.33 Acres

Description

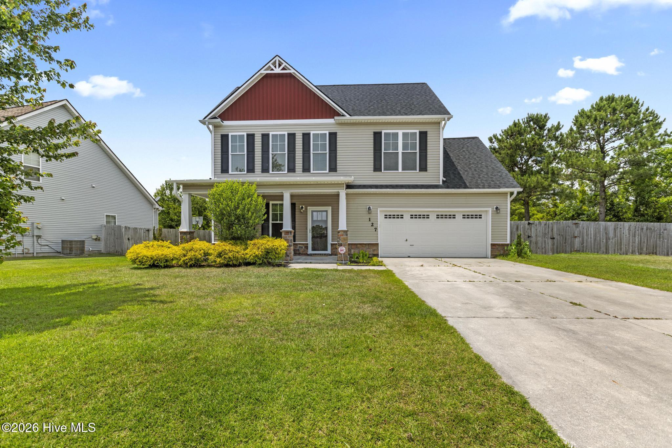
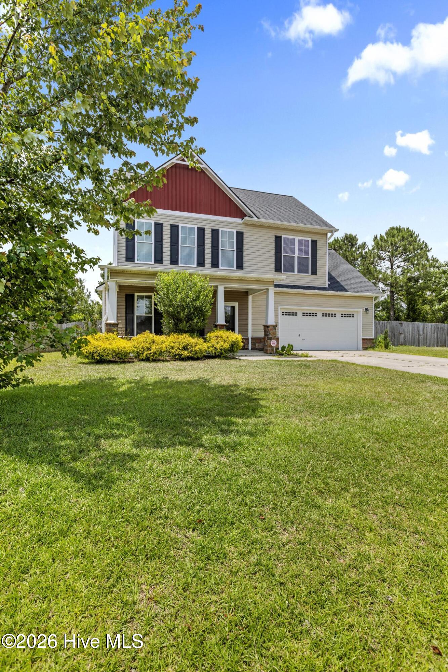
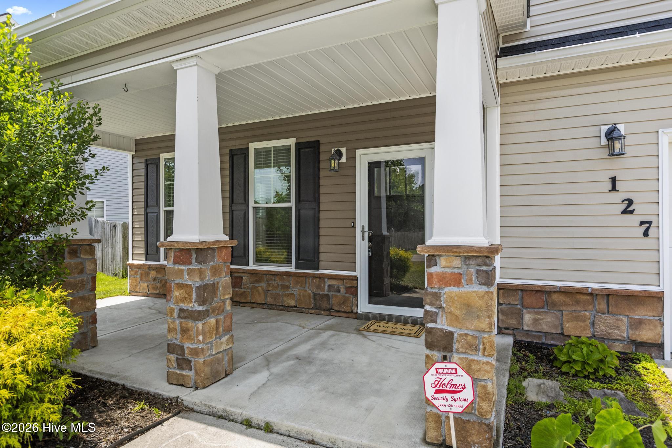
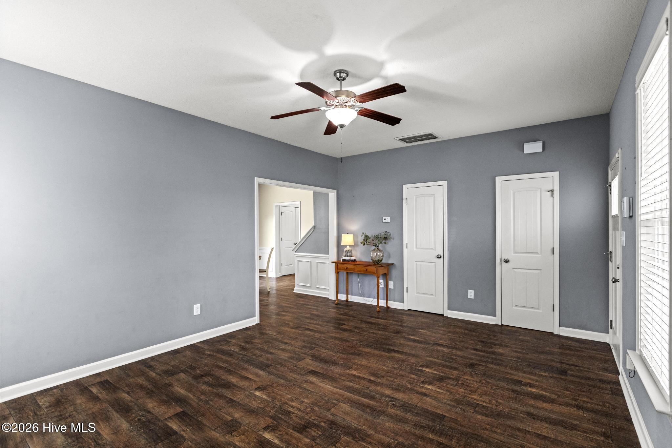
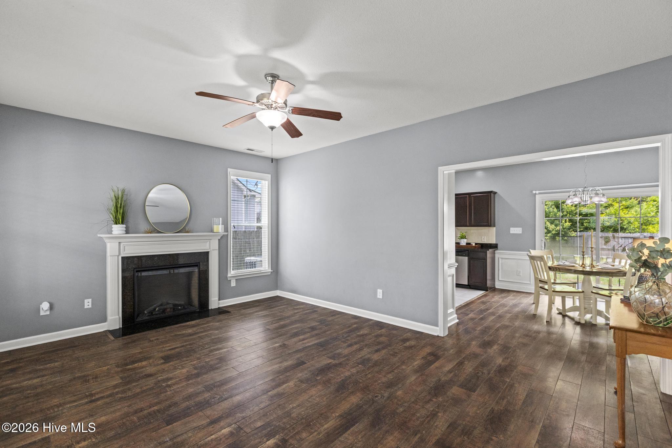
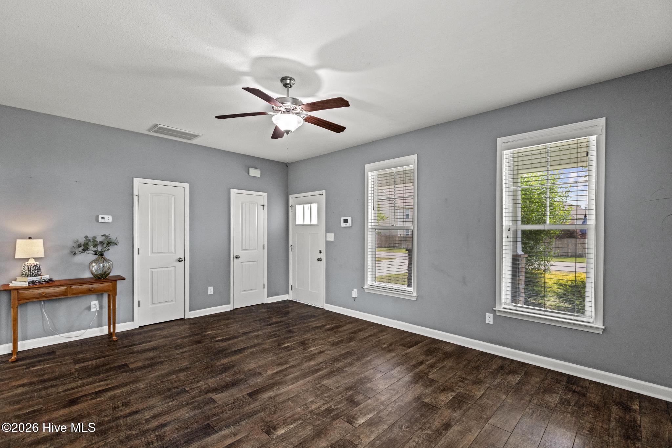
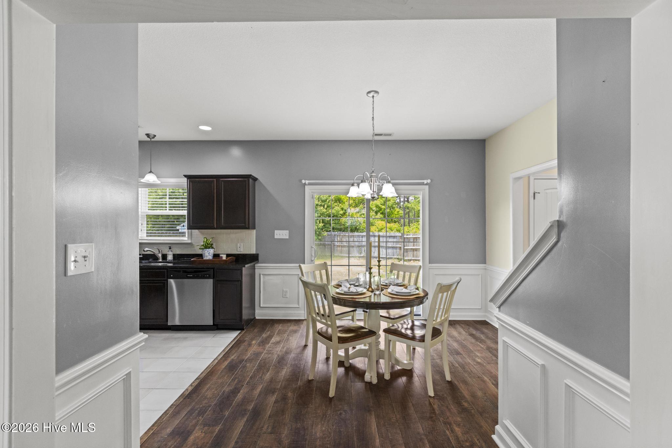
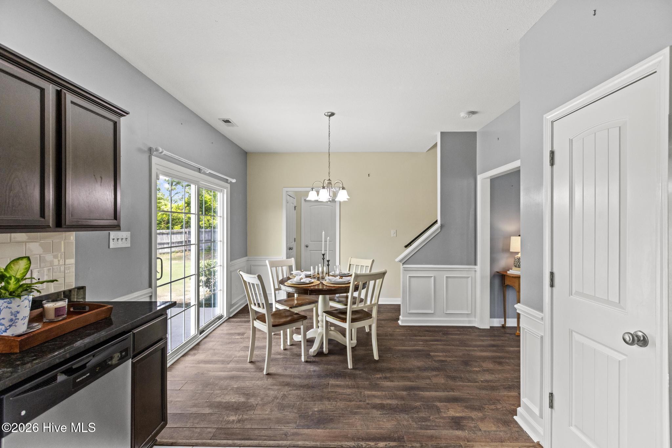
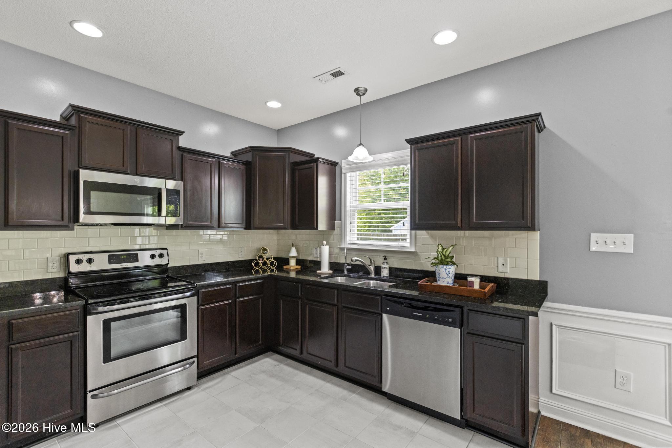
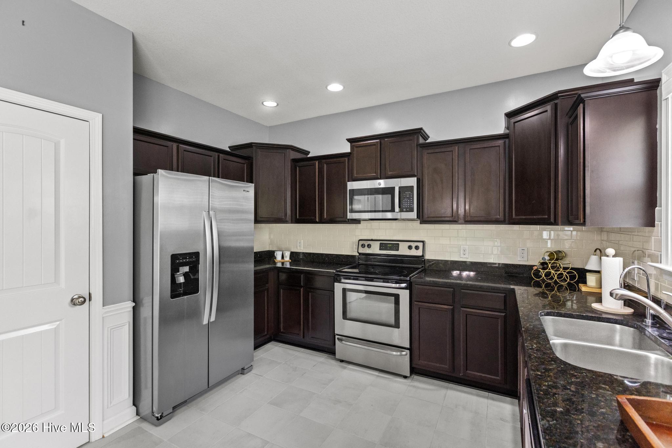
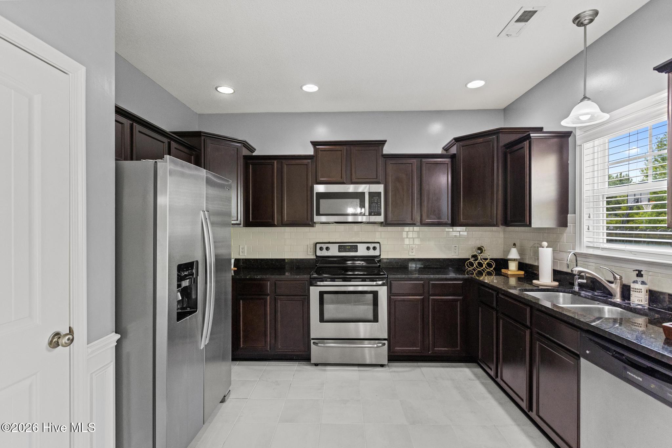
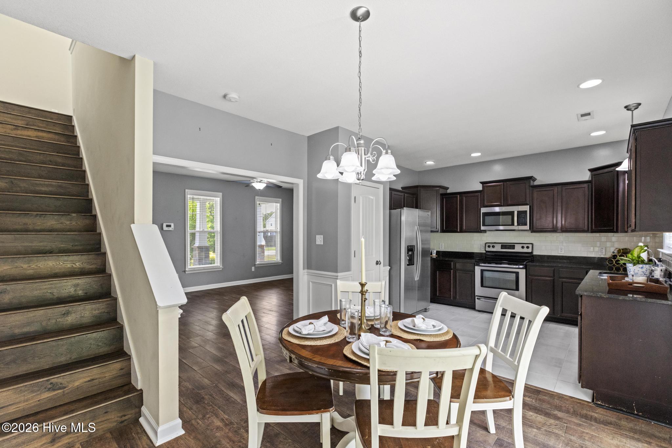
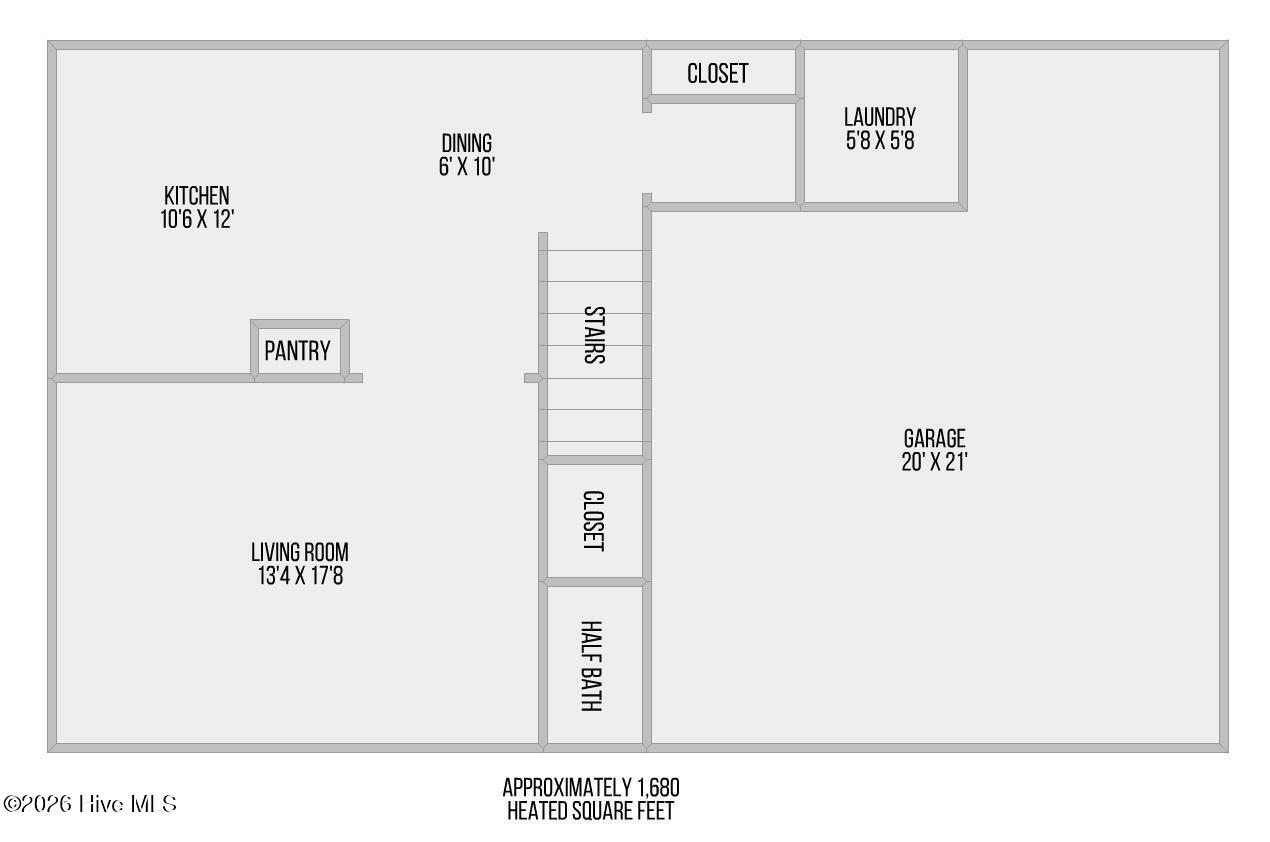
Less than 15 minutes from the beach, this beautiful 4-bedroom, 2.5-bath home offers an open-concept floor plan with abundant natural light throughout. The spacious living room features a cozy fireplace and flows seamlessly into the kitchen, complete with granite countertops and ample cabinet space.

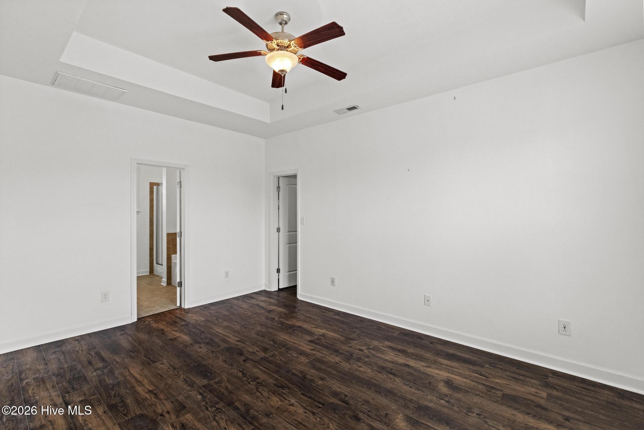
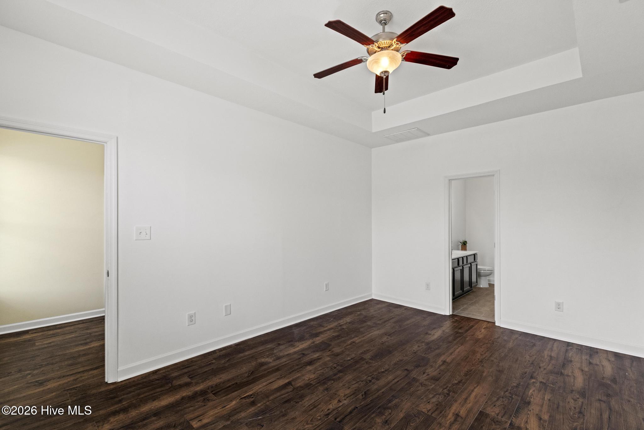
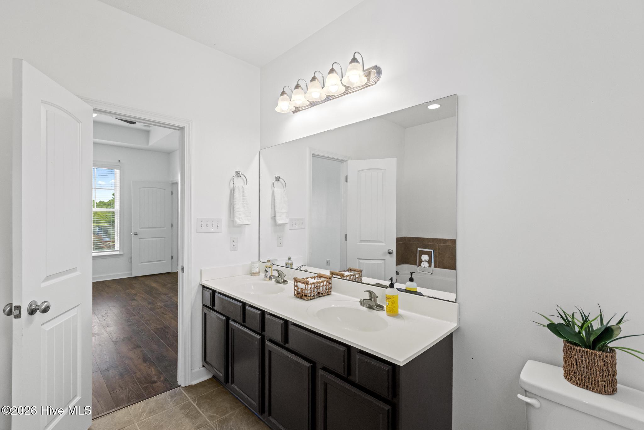
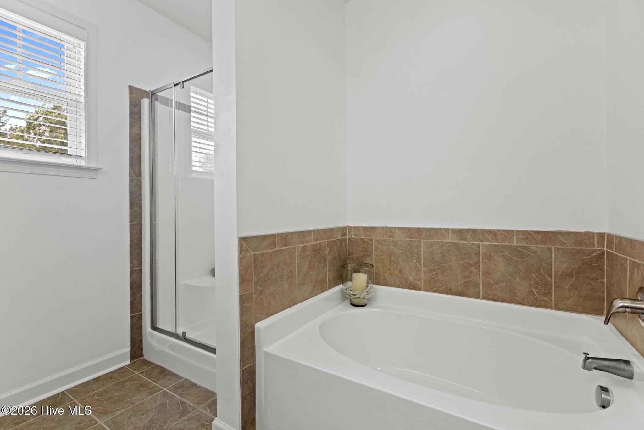
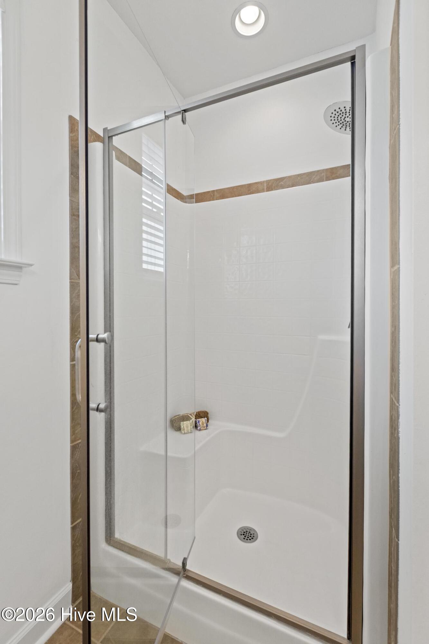
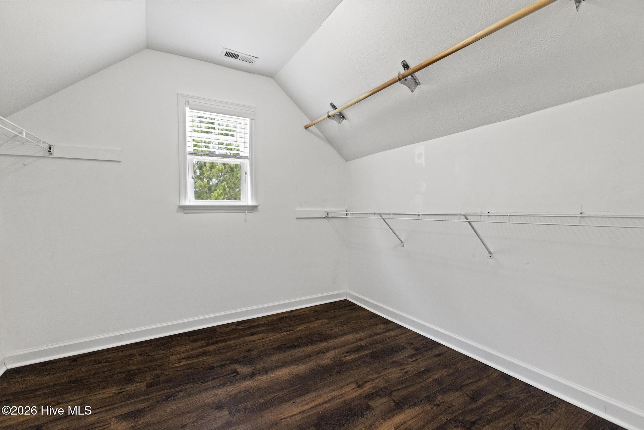
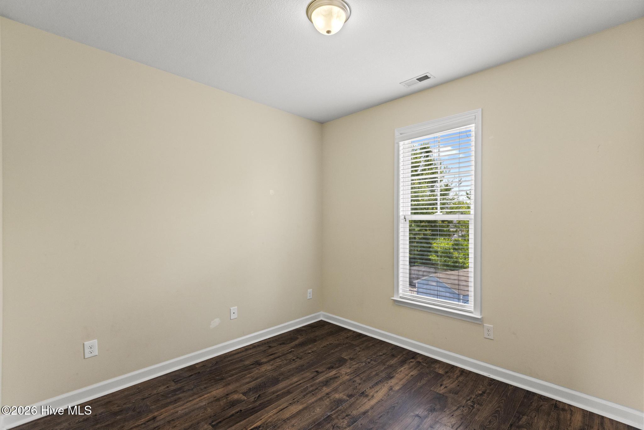
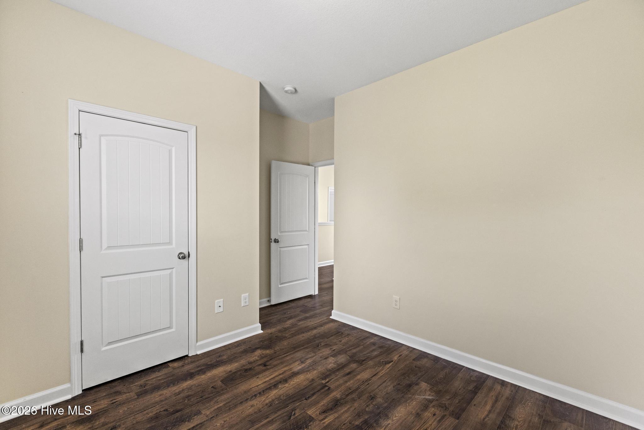
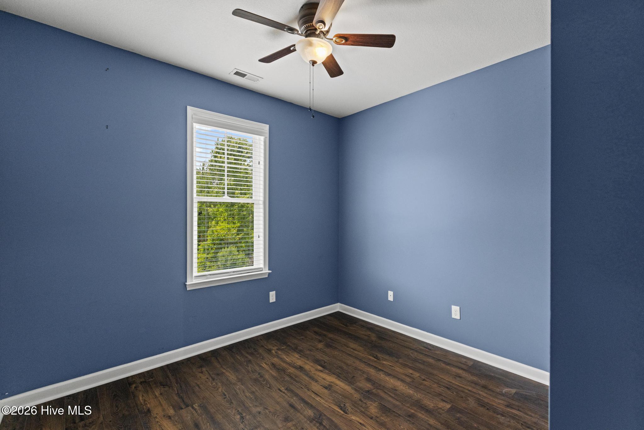
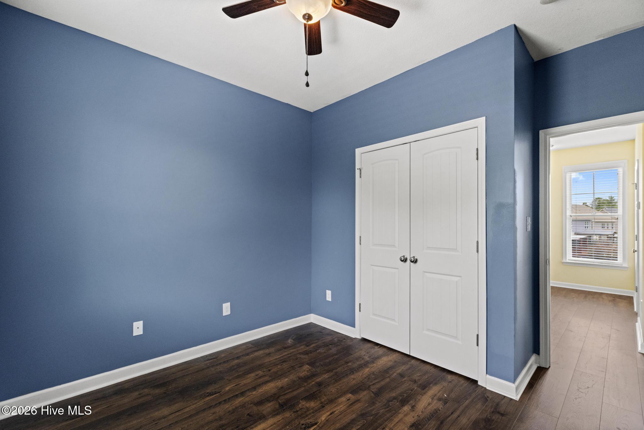
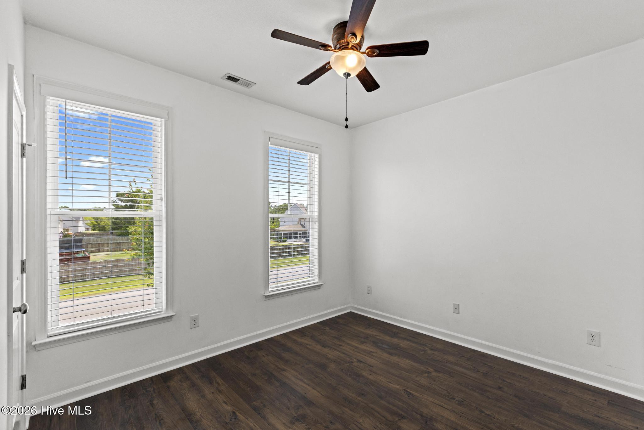
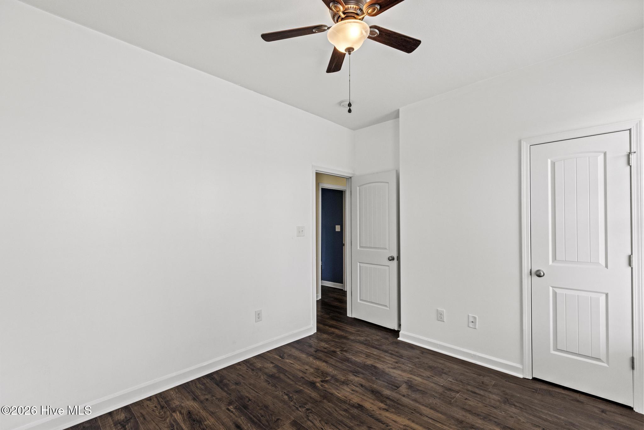
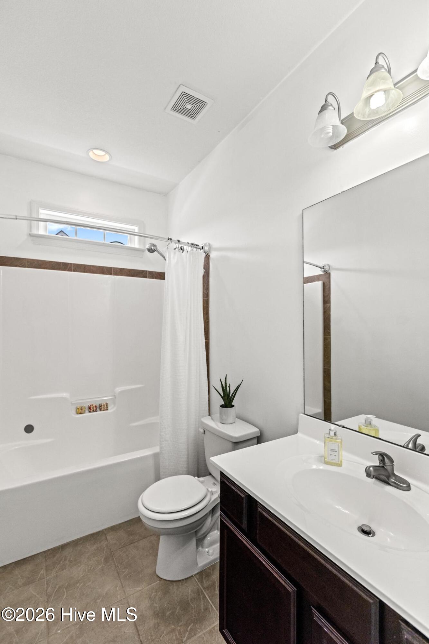
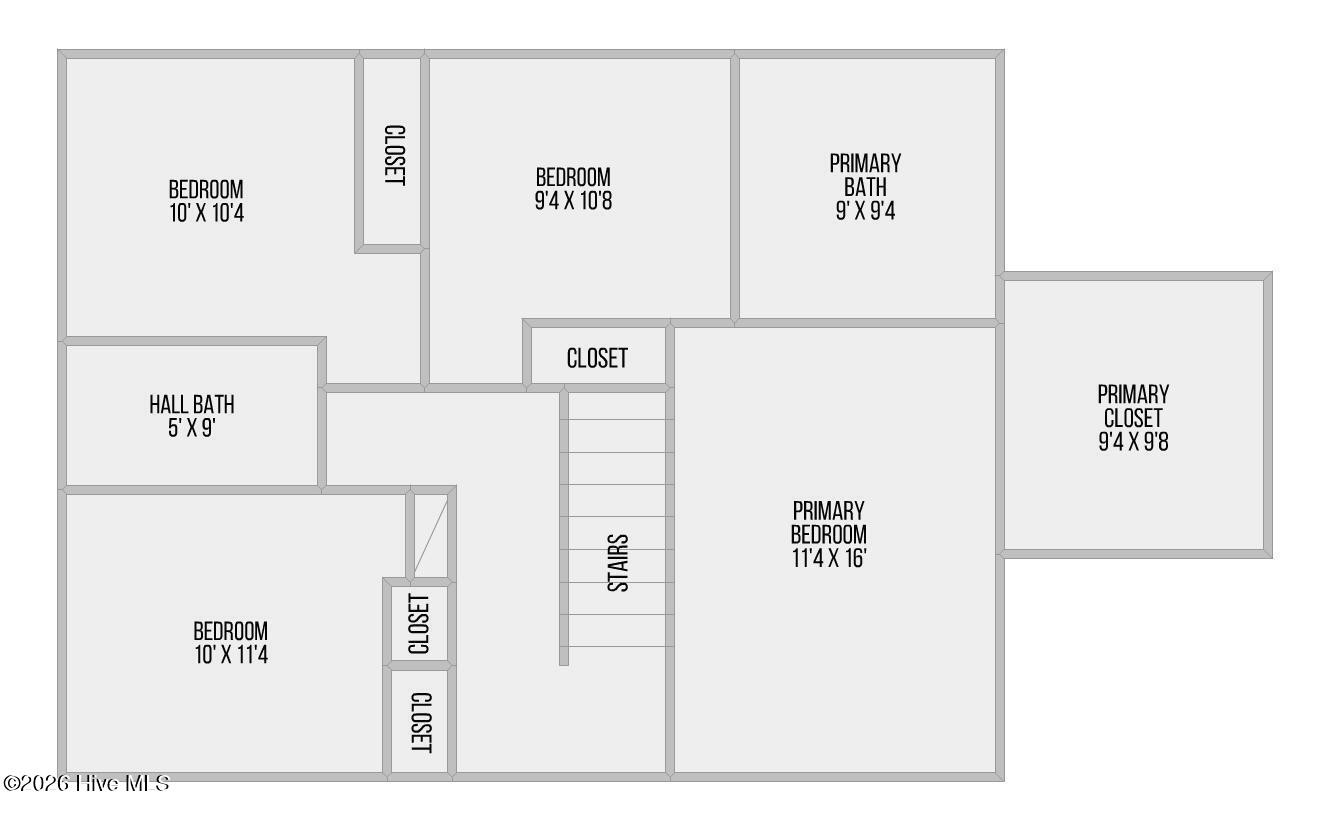
Upstairs, you'll find all four bedrooms, including a generous owner's suite with a tray ceiling, a large walk-in closet with a window, dual vanities, and a separate garden tub and shower.

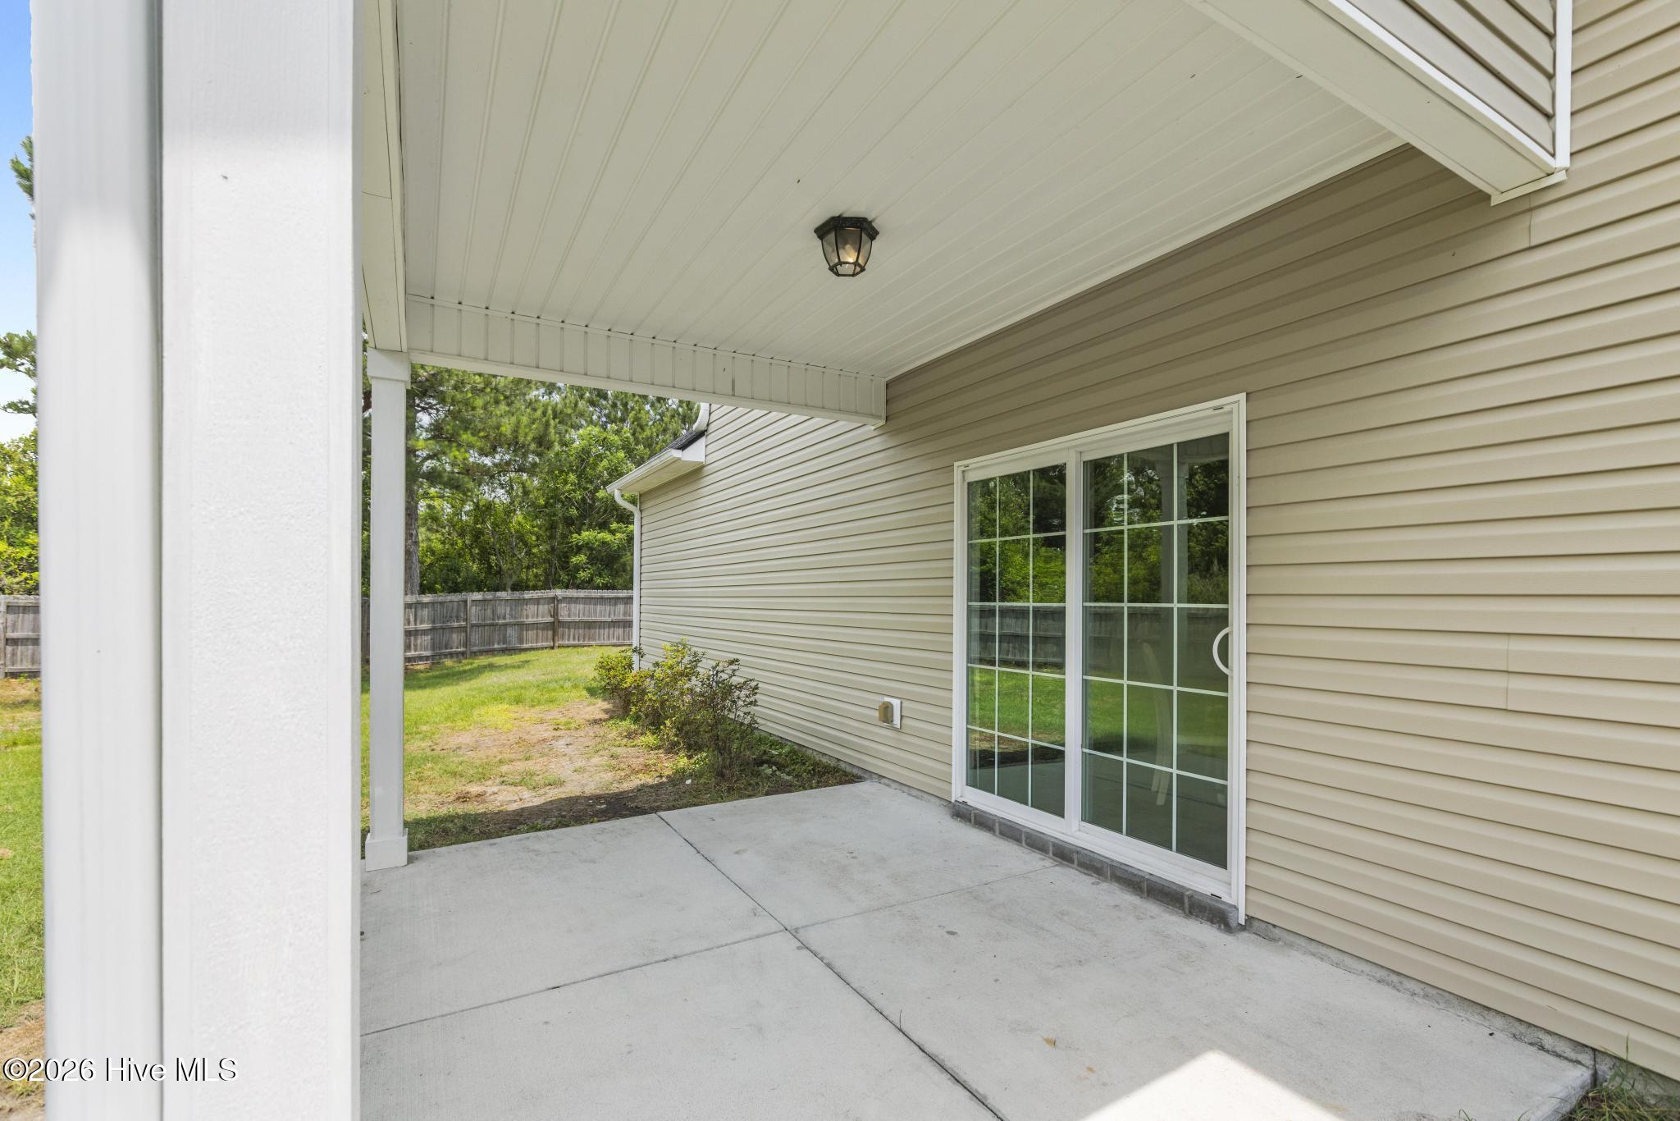
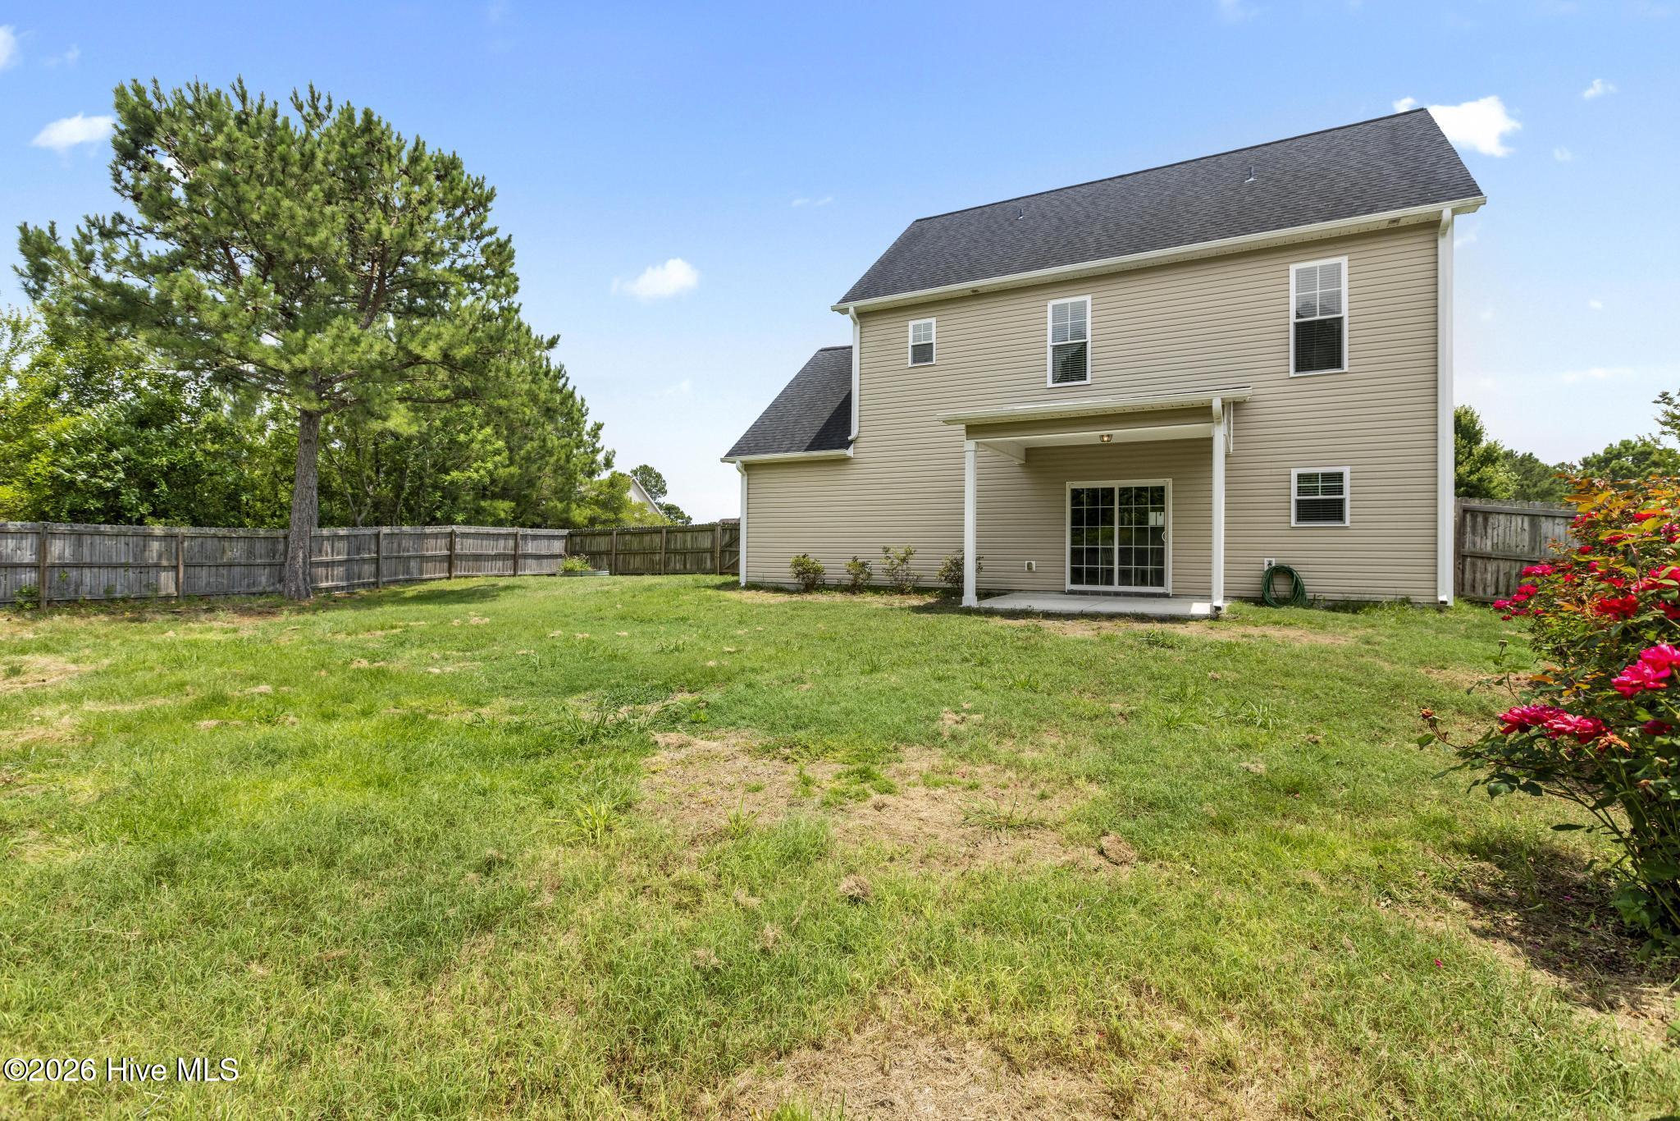
Enjoy outdoor living in the fully fenced backyard featuring a covered patio, perfect for entertaining, grilling, or relaxing. Additional highlights include a 2-car garage, a spacious yard, and no carpet throughout the entire home.

Conveniently located near shopping, dining, local attractions, and area beaches, this move-in-ready home is also within approximately 20 minutes of Camp Lejeune, New River Air Station, and Stone Bay, making it an excellent option for military personnel and anyone seeking convenient access to the area's major employers.

Combining comfort, style, and an ideal coastal lifestyle, this home is ready for its next owner.

Share Property

Location

127 Pamlico Drive, Holly Ridge, NC 28445

Status

Sold

Date Sold

July 9, 2026
Cristina Sullivan

Cristina Sullivan

Property Amenities

Interior
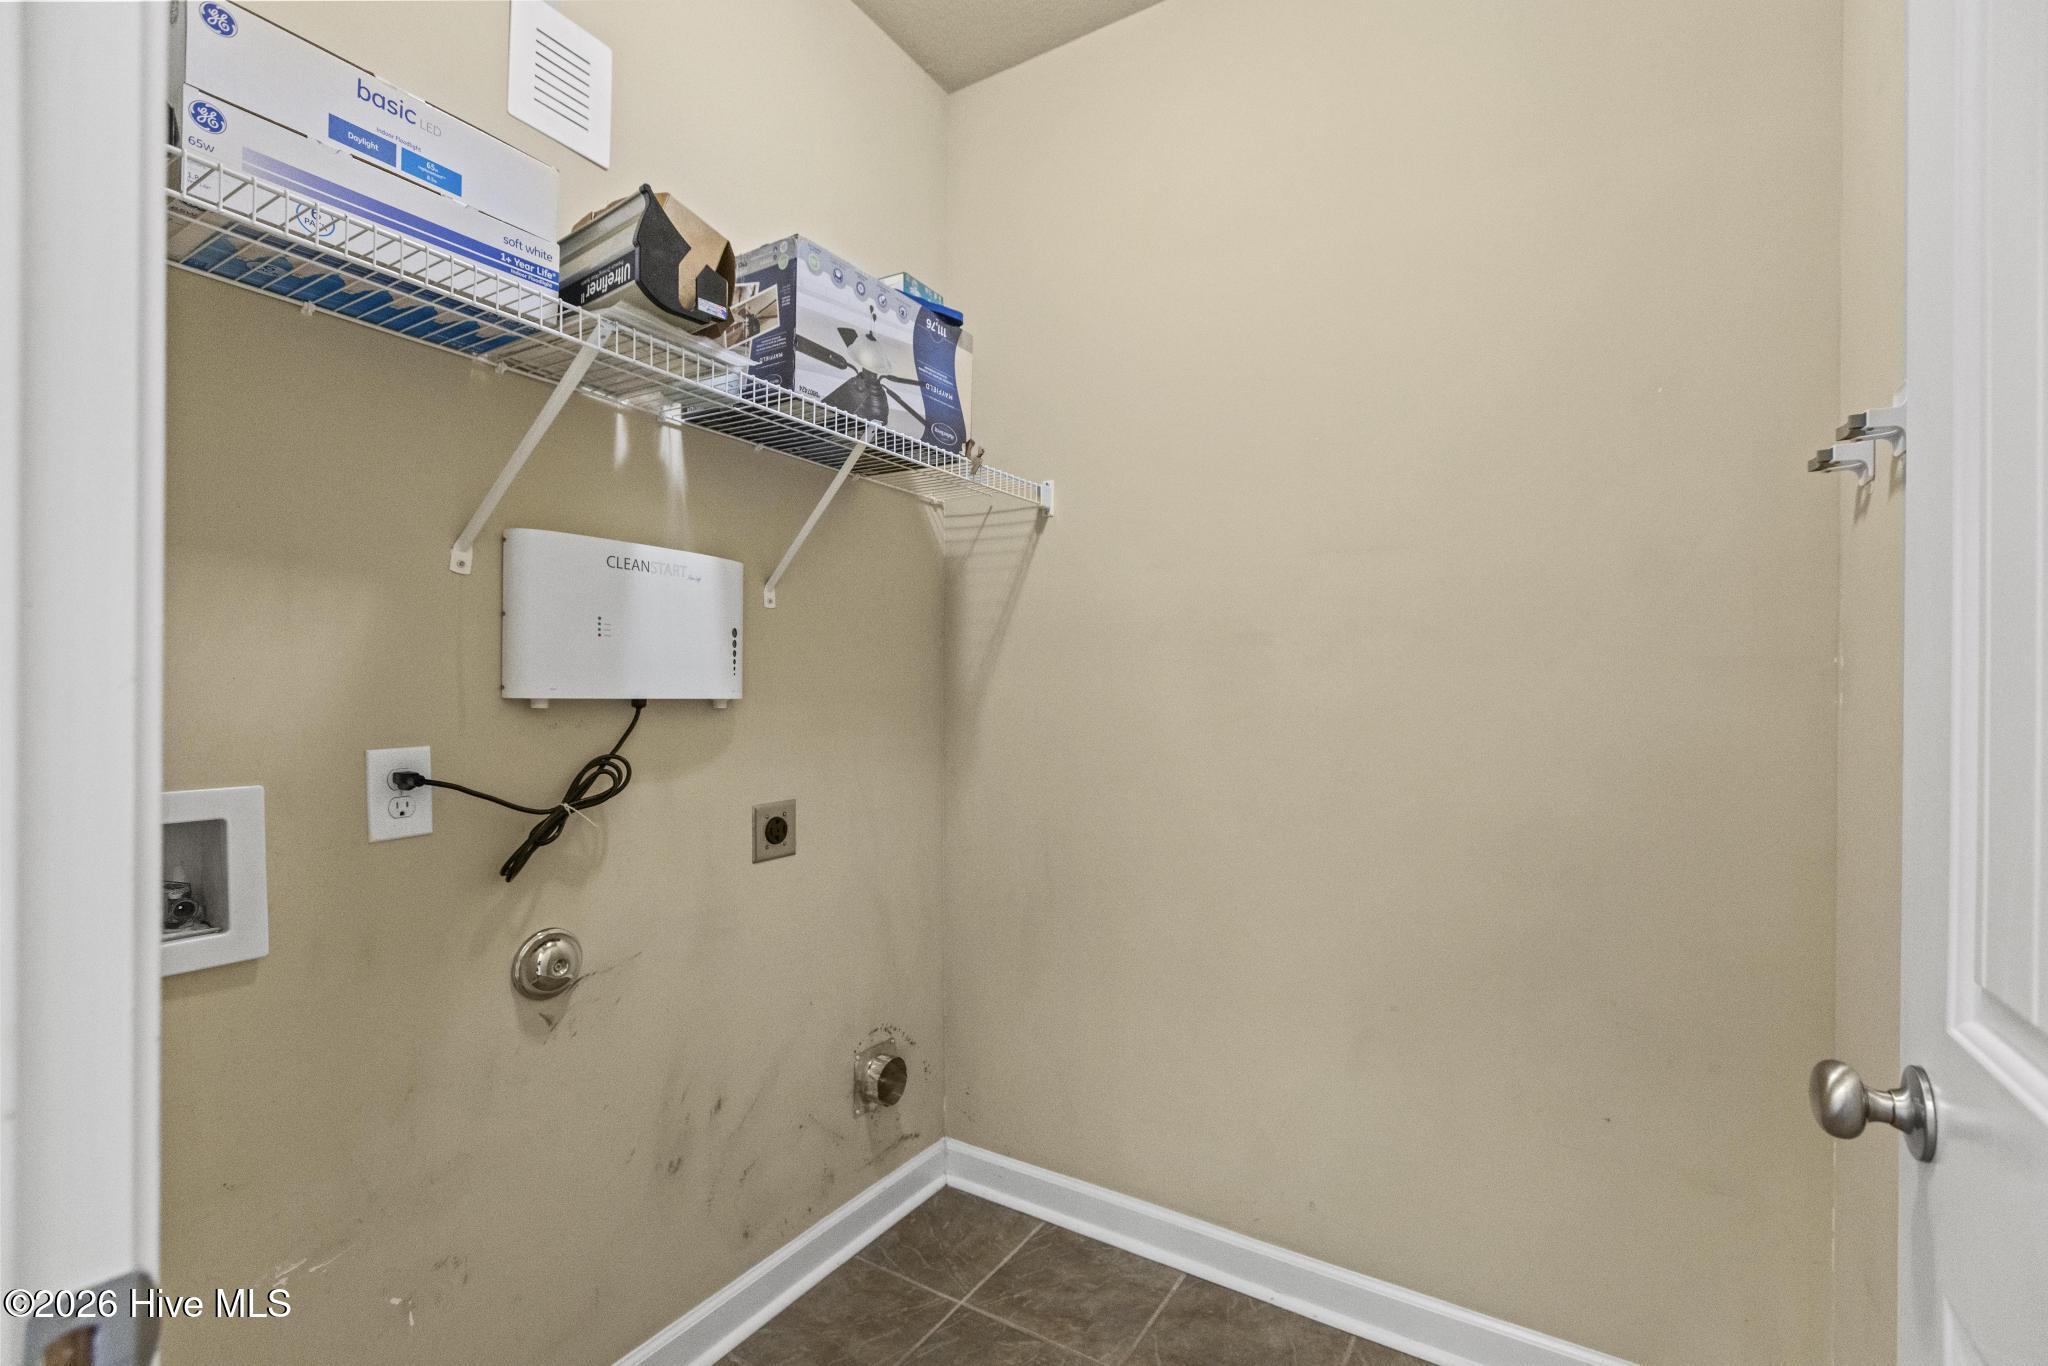
Laundry room Laundry Room
Appliances Built-In Microwave, Refrigerator, Dishwasher, Electric Range
Flooring LVT/LVP, Laminate, Tile
Total Bedrooms: 4
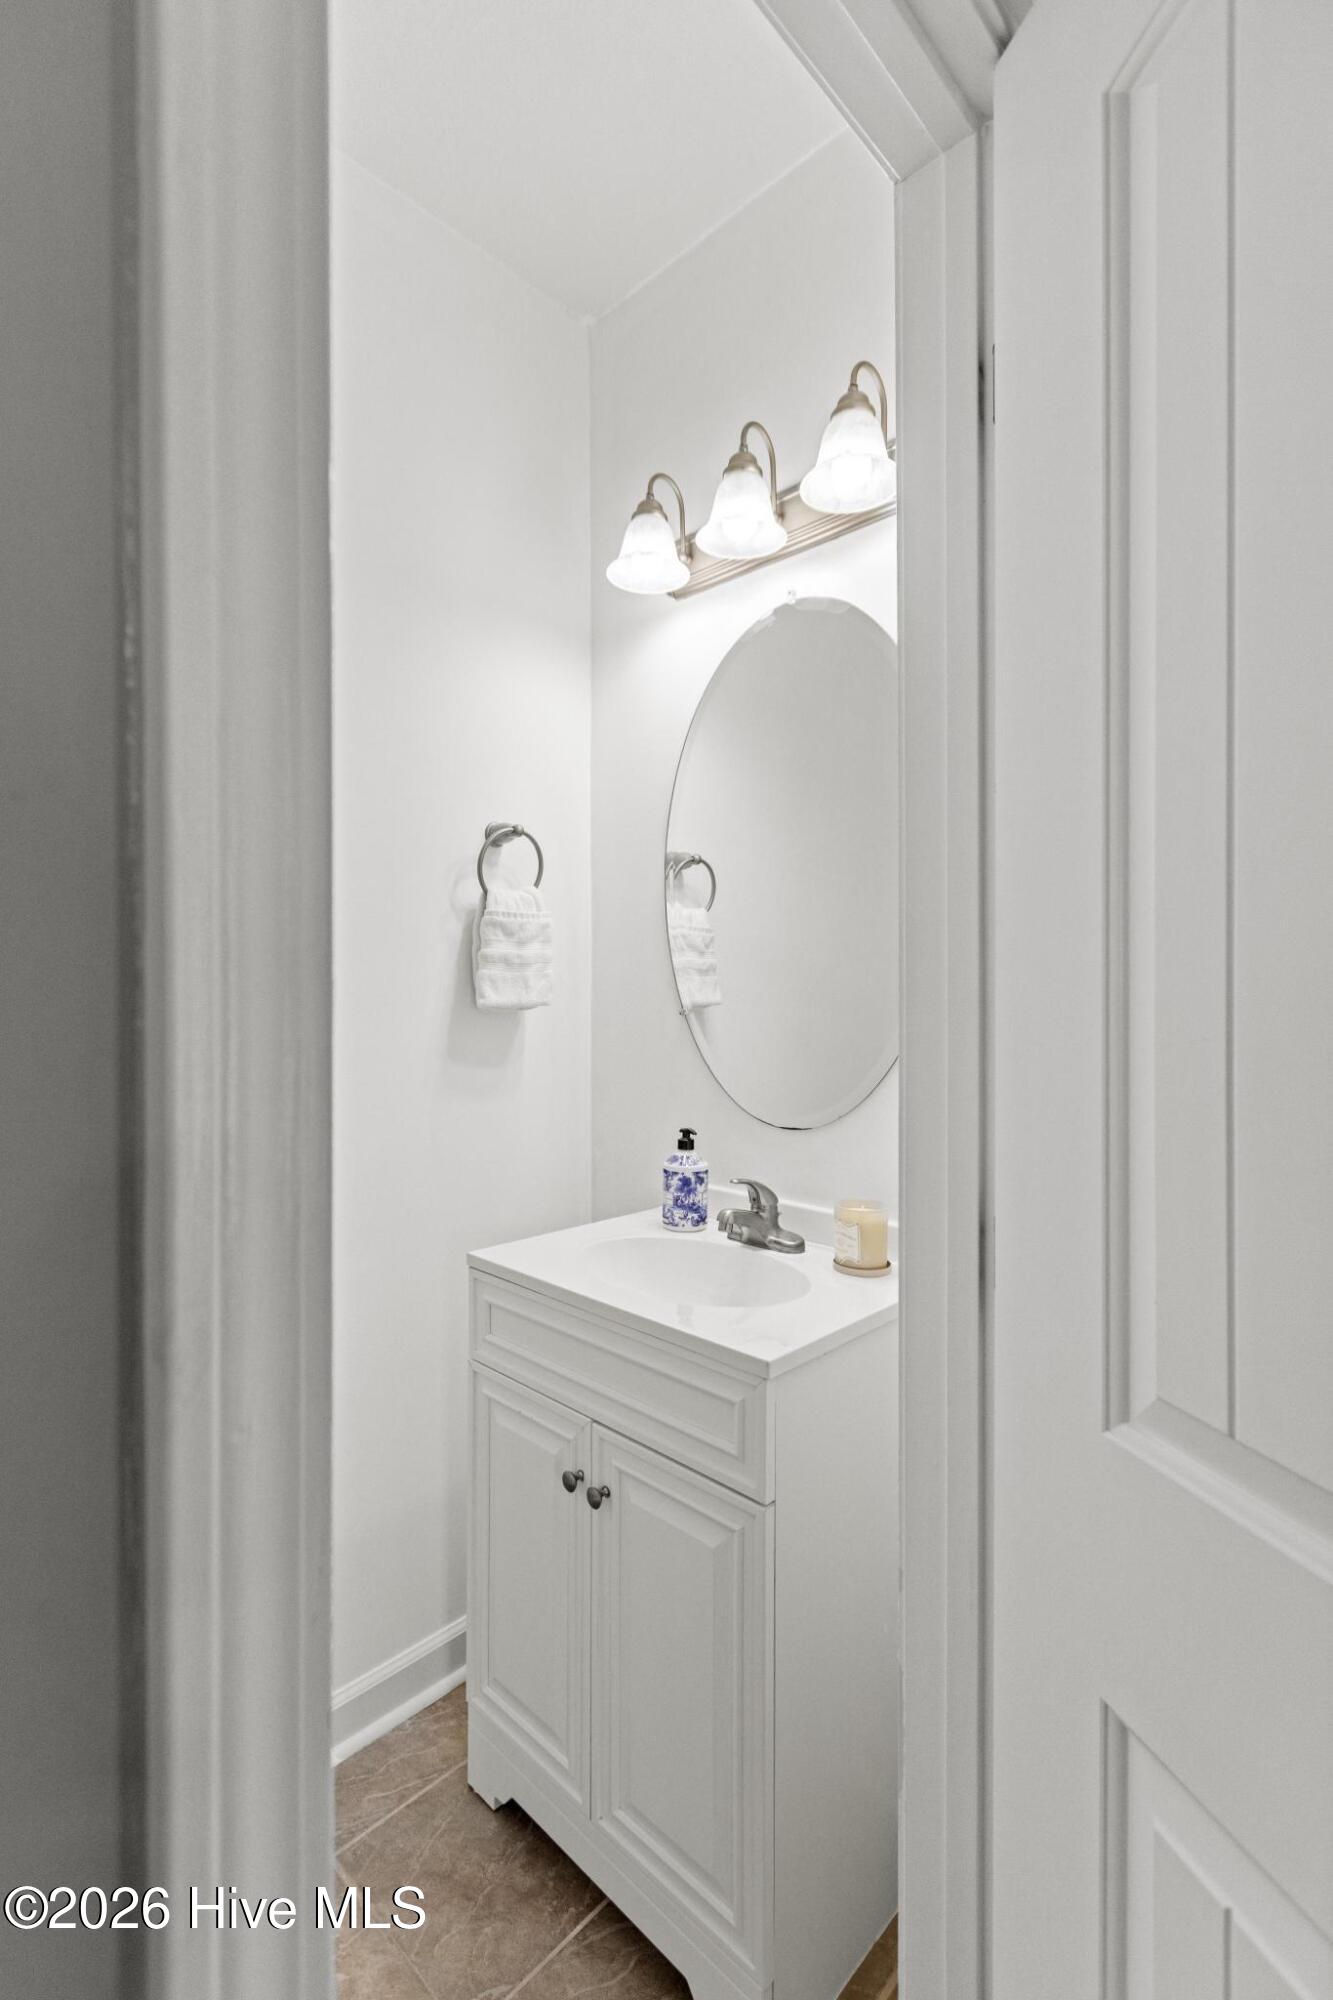
Half Bathrooms: 1
Full Bathrooms: 2
Other Interior Features Ceiling Fan(s), Pantry, Blinds/Shades
Area & Lot
Total area 1,680 Sq.Ft.
Lot Area 0.33 Acres
Living area 1,680 Sq.Ft.
MLS® ID 100581516
Year Built 2014
School District Onslow
High School Dixon
Middle School Dixon
Elementary School Coastal Elementary
Water Frontage None
View Description See Remarks
Type Residential
Status Sold
Exterior
Stories 2
Pool None
Air conditioning Central Air
Heat type Electric, Heat Pump
Disability Features None
Water Source Public
Garage Space 2.0
Sewer Municipal Sewer, Pluris LLC
Other Exterior Features None
Parking Paved
Roof Shingle
Utilities Sewer Connected, Water Connected
Finance
Sales Price $349,990
HOA Fees $150 yearly

Work With Cristina

I understand the importance of finding that perfect home where memories can be made. I believe in the importance of great customer service and I love helping others. With Trust and Integrity I can help you with all of your Real Estate needs.