4923 Kinship Circle
4923 Kinship Circle
4923 Kinship Circle
4923 Kinship Circle
4923 Kinship Circle
4923 Kinship Circle
4923 Kinship Circle
4923 Kinship Circle
4923 Kinship Circle
4923 Kinship Circle
4923 Kinship Circle
4923 Kinship Circle
4923 Kinship Circle
4923 Kinship Circle
4923 Kinship Circle
4923 Kinship Circle
4923 Kinship Circle
4923 Kinship Circle
4923 Kinship Circle
4923 Kinship Circle
4923 Kinship Circle
4923 Kinship Circle
4923 Kinship Circle
4923 Kinship Circle
4923 Kinship Circle
4923 Kinship Circle
4923 Kinship Circle
4923 Kinship Circle
4923 Kinship Circle
4923 Kinship Circle
4923 Kinship Circle
4923 Kinship Circle
4923 Kinship Circle
4923 Kinship Circle
4923 Kinship Circle
4923 Kinship Circle
4923 Kinship Circle
4923 Kinship Circle
4923 Kinship Circle
4923 Kinship Circle
4923 Kinship Circle
4923 Kinship Circle
4923 Kinship Circle
4923 Kinship Circle
4923 Kinship Circle
4923 Kinship Circle
4923 Kinship Circle
4923 Kinship Circle
4923 Kinship Circle
4923 Kinship Circle
4923 Kinship Circle
4923 Kinship Circle
4923 Kinship Circle
4923 Kinship Circle
4923 Kinship Circle
4923 Kinship Circle
4923 Kinship Circle
4923 Kinship Circle
4923 Kinship Circle
4923 Kinship Circle
4923 Kinship Circle
4923 Kinship Circle
VIEW PHOTOS
$643,782

4923 Kinship Circle

4 Beds 4 Baths 3,437 Sq.Ft. 0.37 Acres

Description

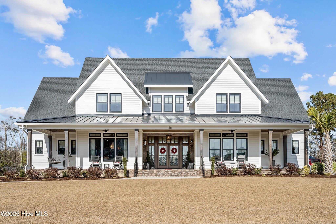
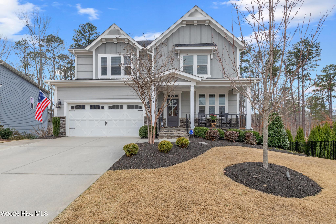
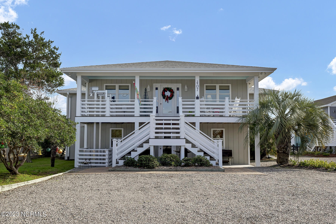
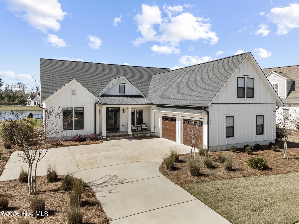
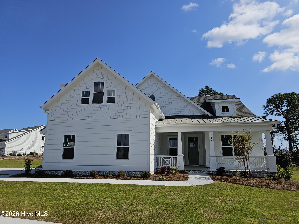
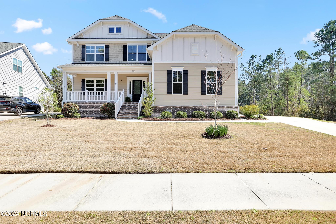
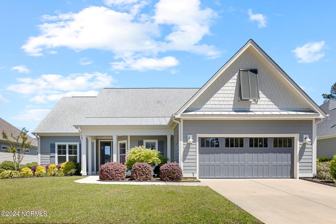
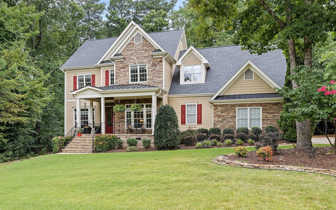
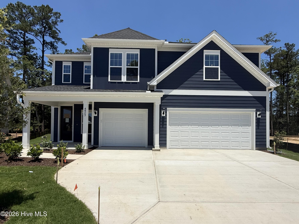
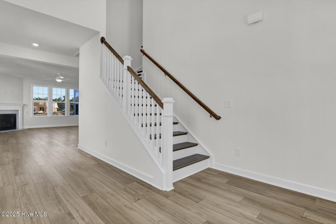
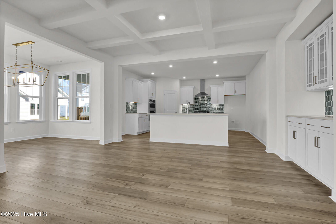
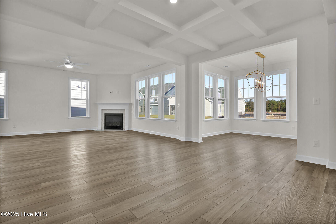
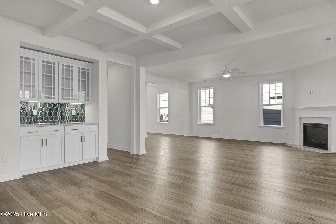
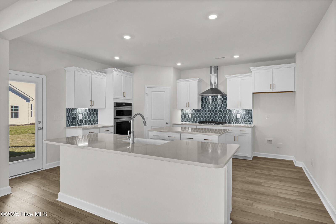
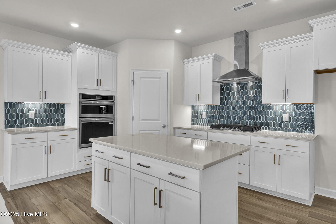
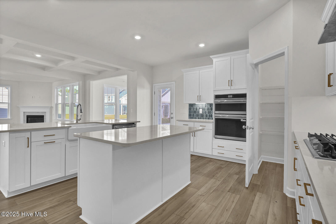
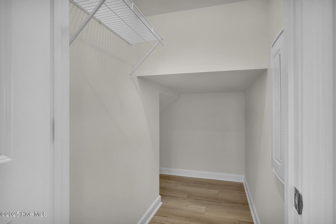
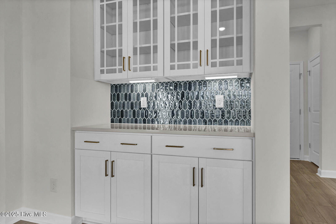
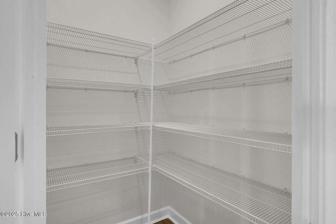
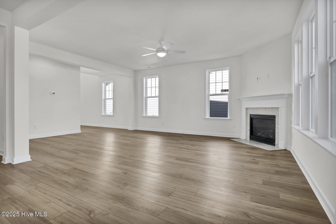
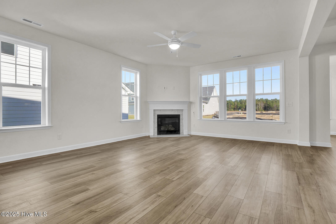
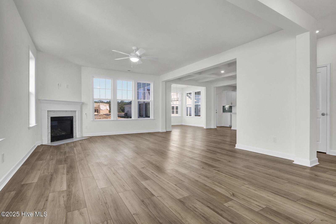
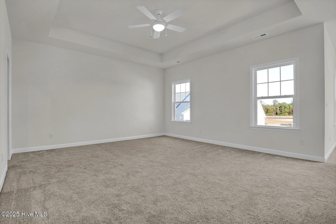
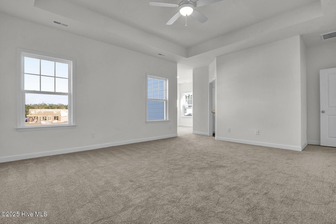
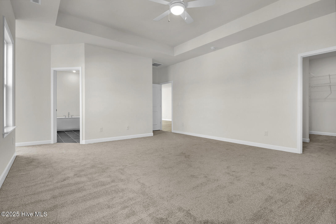
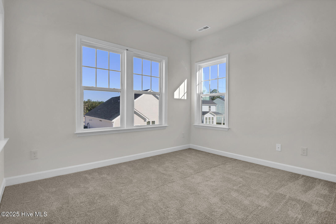
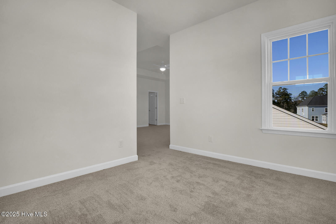
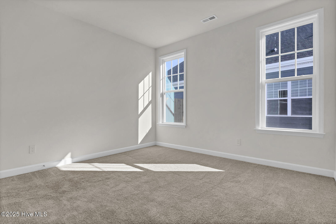
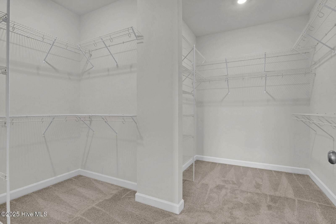
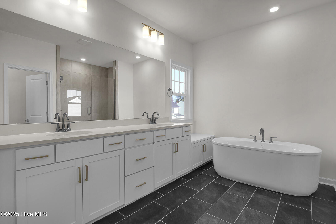
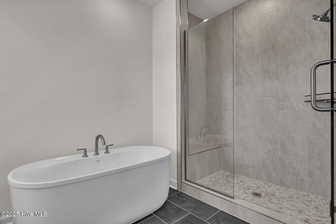
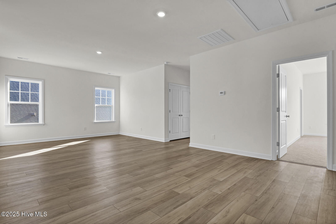
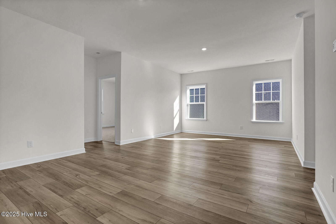
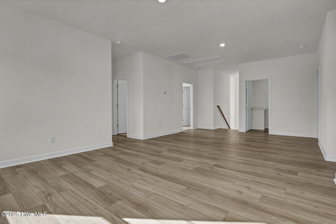
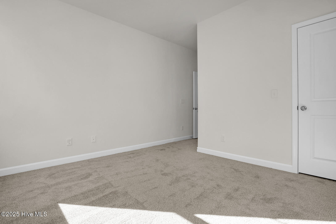
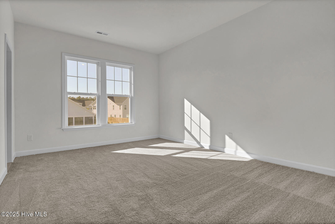
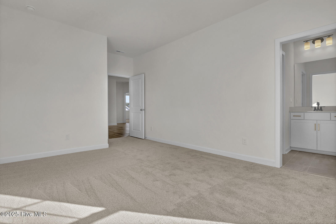
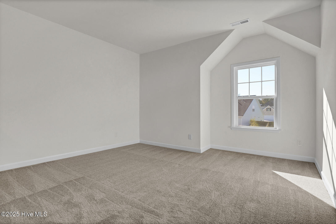
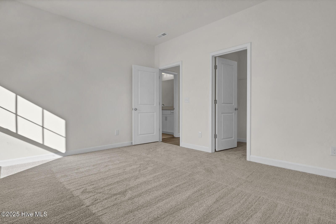
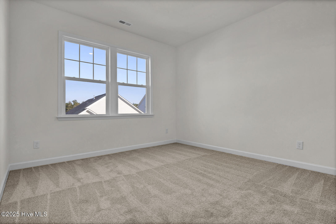
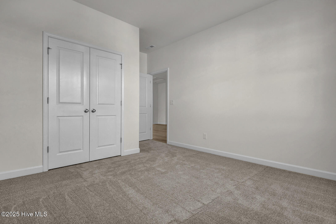
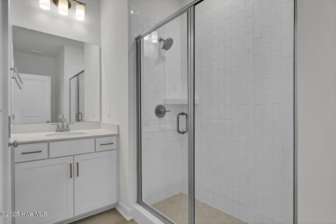
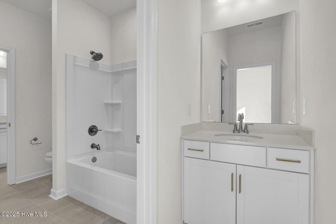
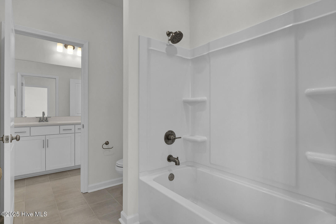
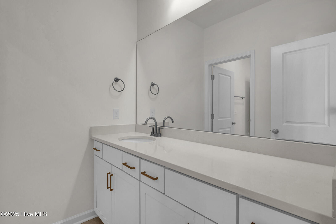
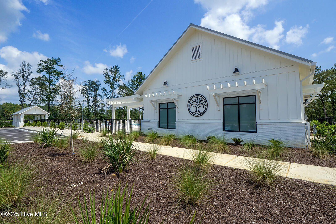
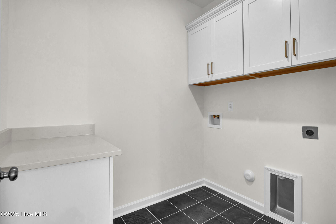
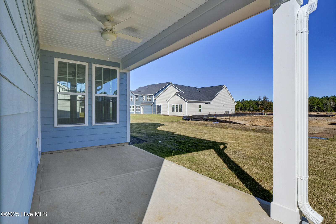
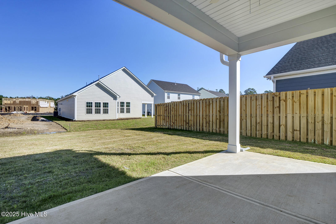
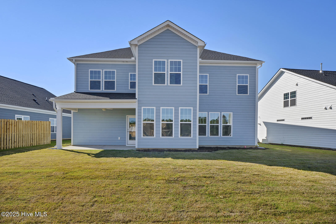
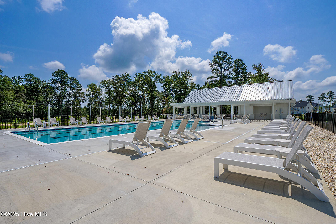
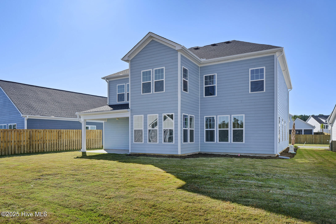
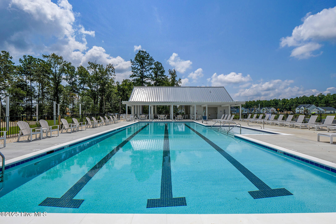
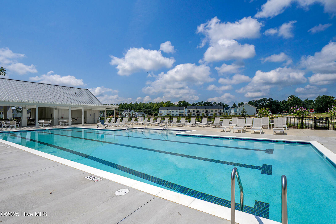
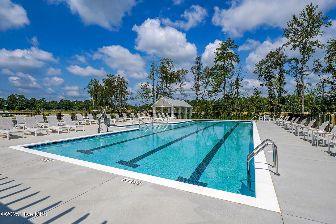
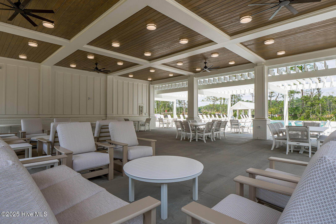
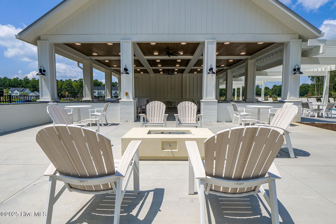
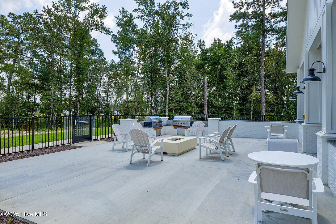
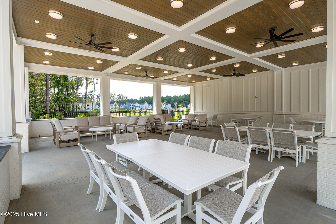
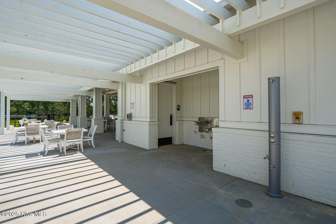
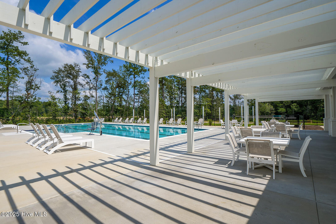
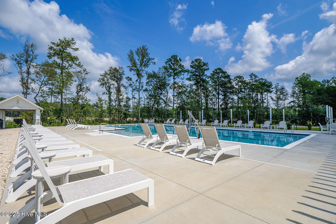
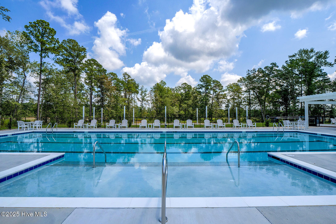
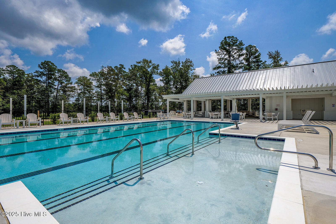
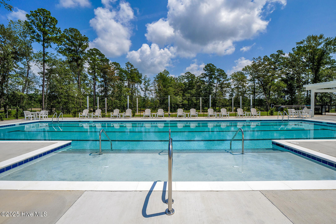
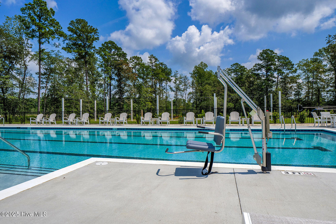
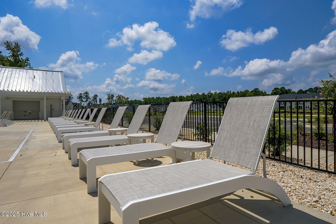
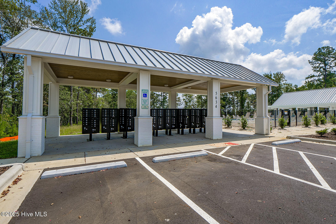
Step into the Warwick II, first you are greeted with an expansive open-concept layout featuring a great room with a cozy fireplace, a formal dining area with a coffered ceiling and butler's pantry, and a chef-inspired kitchen with a unique island perfect for entertaining. Enjoy a covered porch, ideal for indoor-outdoor living. A flex room and half bath complete the main floor. Upstairs, the primary suite boasts a, walk-in closet and a luxurious bathroom featuring a large walk-in shower, a free-standing tub and a linen closet. Three additional bedrooms each with their own walk-in closet share a full bath. A generously sized loft offers versatile space for various needs. Located just minutes to shopping and dining as well as Historic Downtown Wilmington, Welcome to Grand Park. This Master Planned community offers amenities such as a swimming pool, covered outdoor pavilion and walking paths. *Photos not of actual home*

Share Property

Location

4923 Kinship Circle, Leland, NC 28451

Status

Sold

Date Sold

June 22, 2026
Cristina Sullivan

Cristina Sullivan

Property Amenities

Interior
Appliances Vented Exhaust Fan, Gas Cooktop, Dishwasher, Tankless Water Heater
Flooring LVT/LVP, Carpet, Tile
Total Bedrooms: 4
Full Bathrooms: 4
Other Interior Features Walk-in Closet(s), High Ceilings, Kitchen Island, Walk-in Shower, Walk-In Closet(s)
Area & Lot
Total area 3,437 Sq.Ft.
Lot Area 0.37 Acres
Living area 3,437 Sq.Ft.
MLS® ID 100575015
Year Built 2026
School District Brunswick County Schools
High School North Brunswick
Middle School Town Creek
Elementary School Town Creek
Water Frontage None
View Description See Remarks
Type Residential
Status Sold
Exterior
Stories 2
Pool None
Air conditioning Central Air
Heat type Electric, Heat Pump, Natural Gas
Disability Features None
Water Source Public
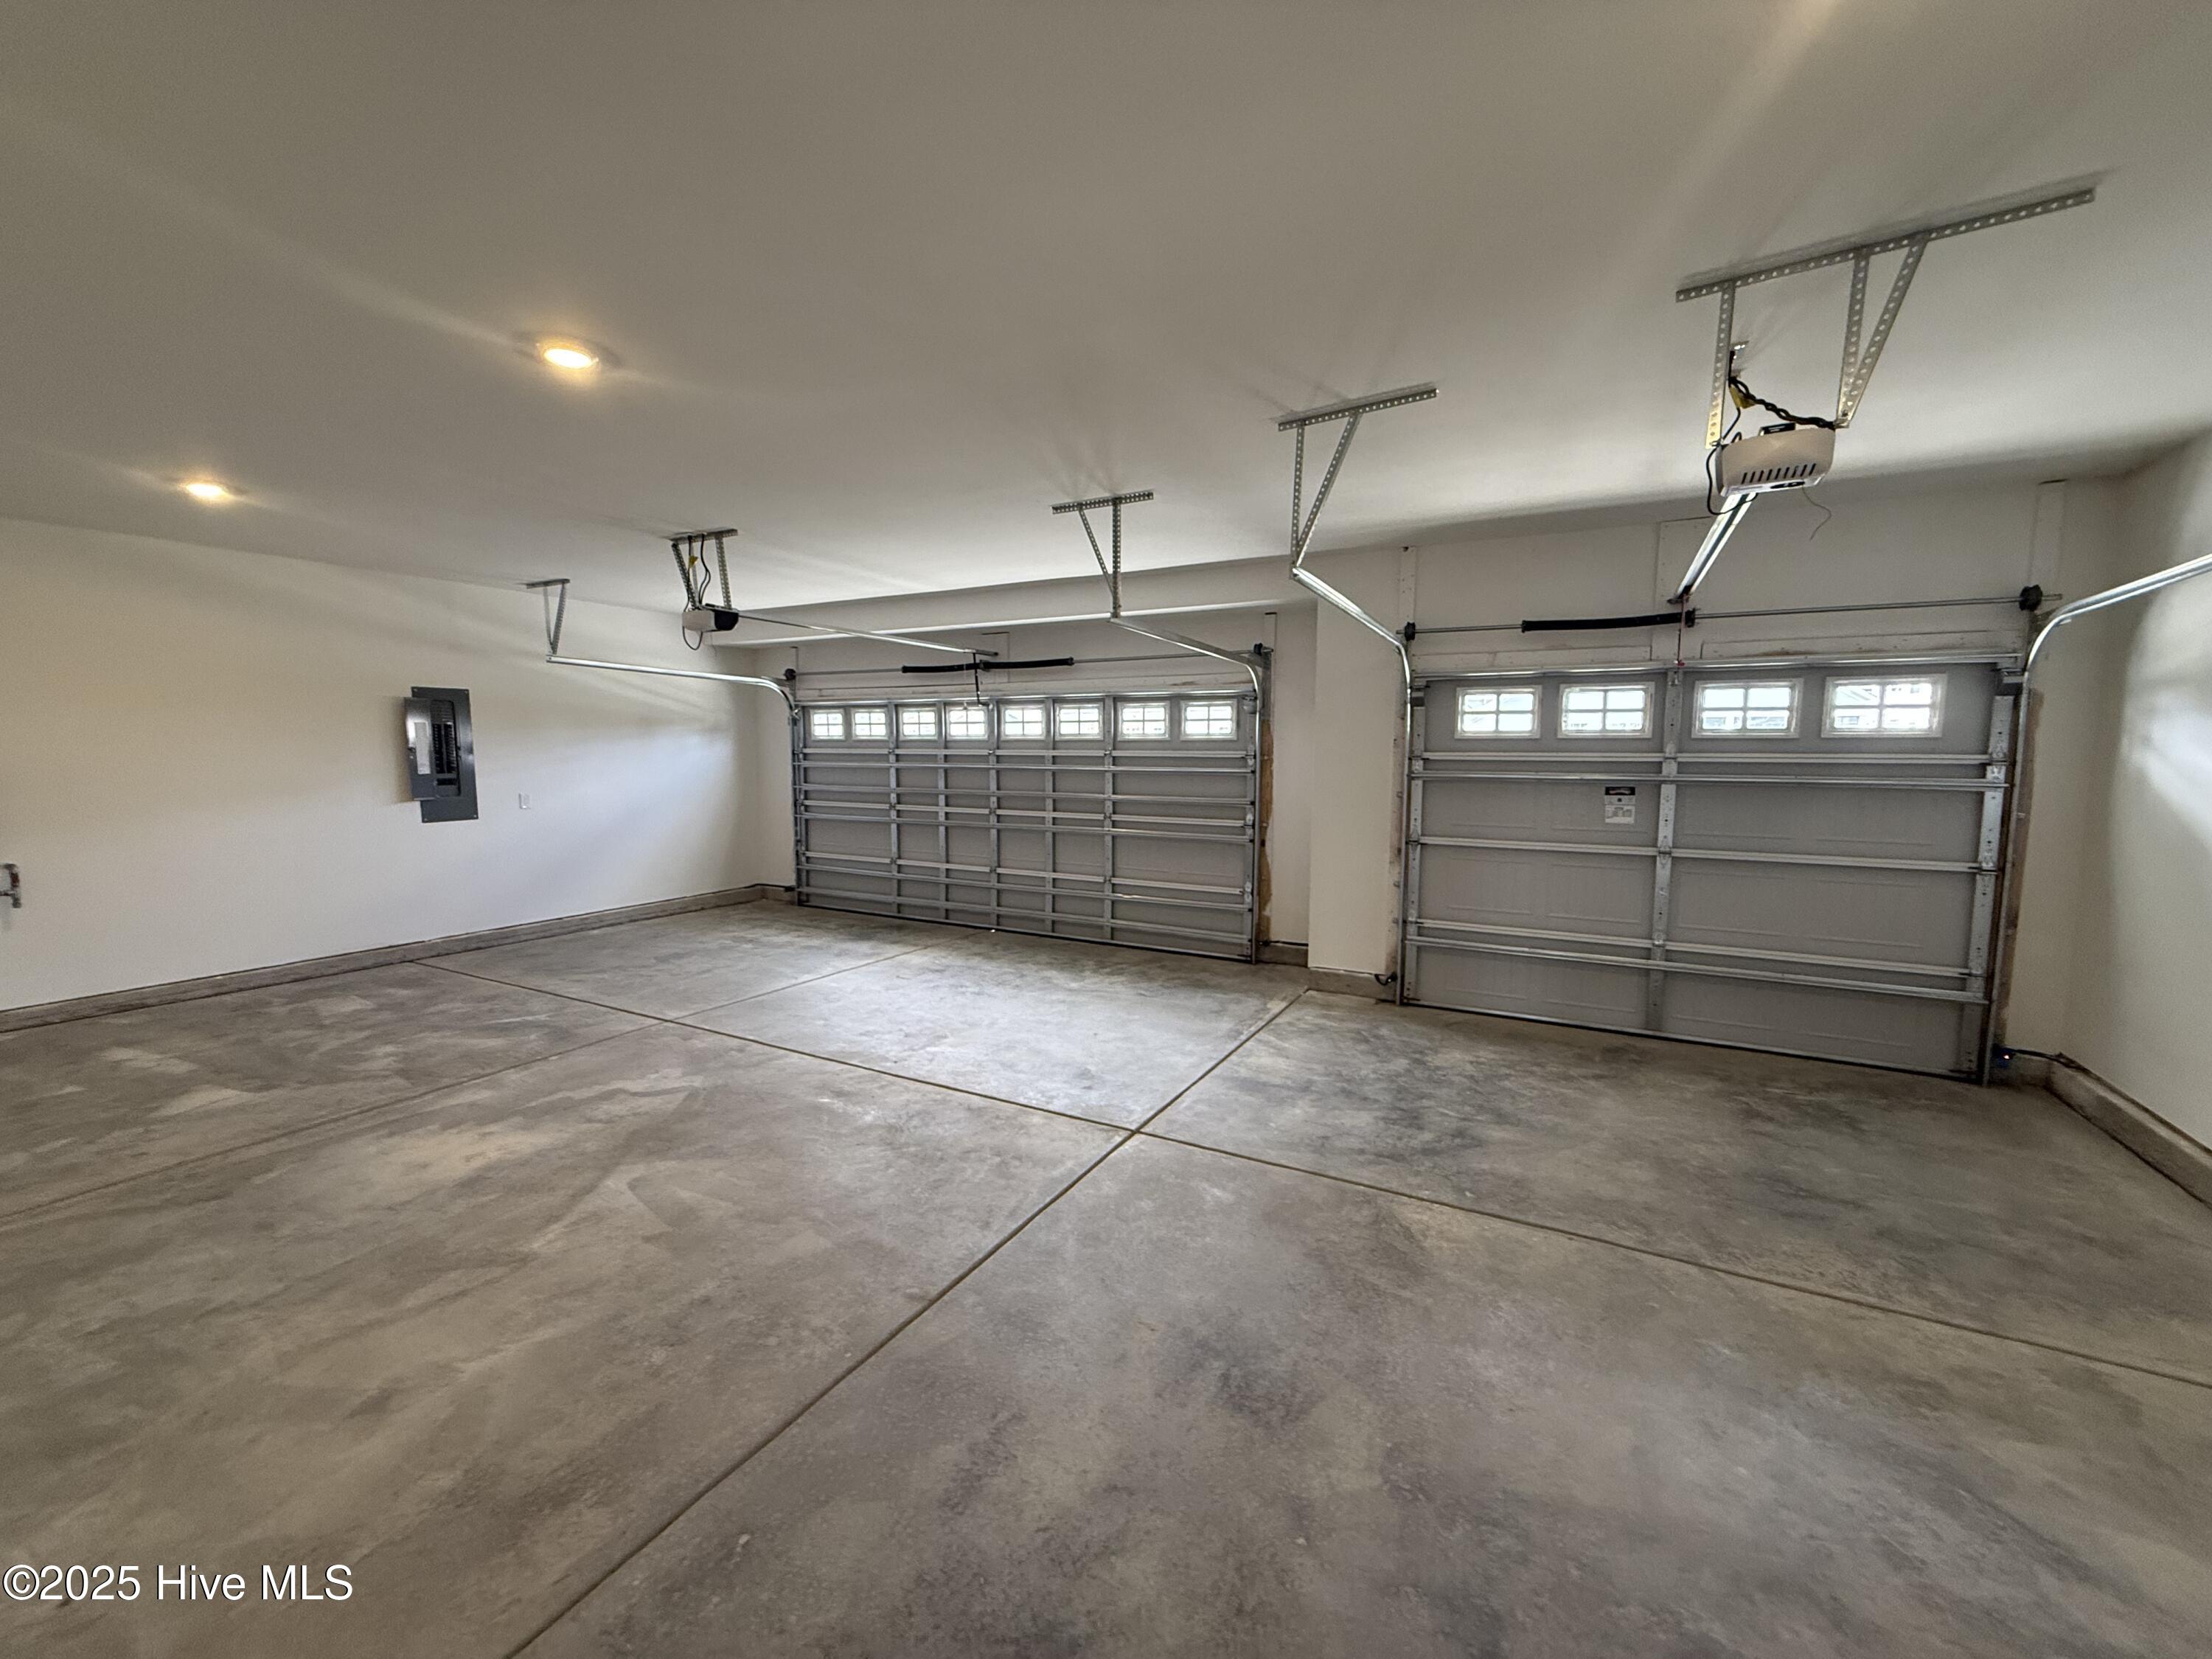
Garage Space 3.0
Sewer Municipal Sewer, H 2 GO
Other Exterior Features Irrigation System
Parking Garage Faces Front, Attached, Off Street
Lot Features Interior Lot
Roof Architectural Shingle
Utilities Sewer Available, Water Available
Finance
Sales Price $643,782
HOA Fees $600 yearly

Work With Cristina

I understand the importance of finding that perfect home where memories can be made. I believe in the importance of great customer service and I love helping others. With Trust and Integrity I can help you with all of your Real Estate needs.