6508 Oak Canopy Drive
VIEW PHOTOS
$475,000

6508 Oak Canopy Drive

4 Beds 4 Baths 2,923 Sq.Ft. 4,530 Sq.Ft.

Description

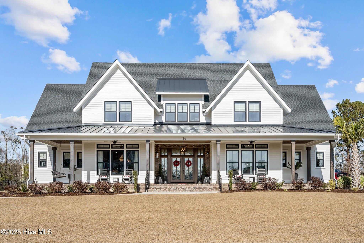
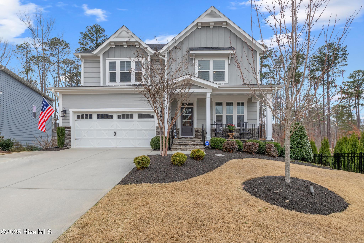
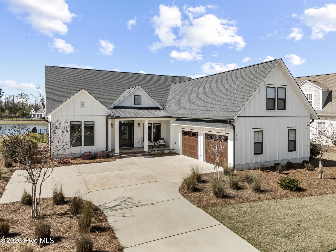
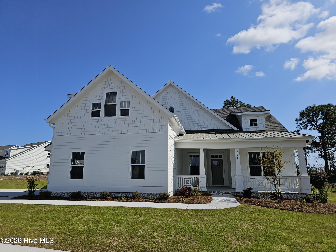
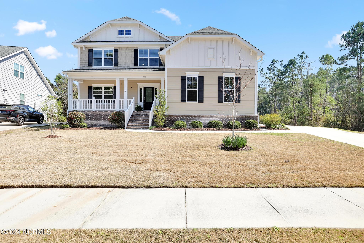
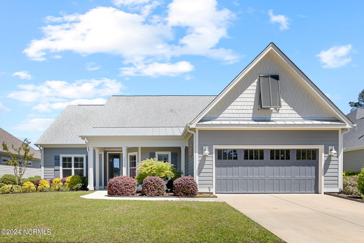
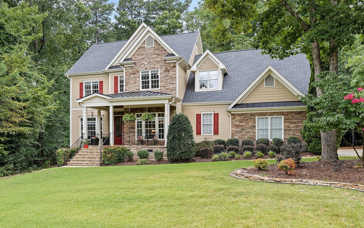
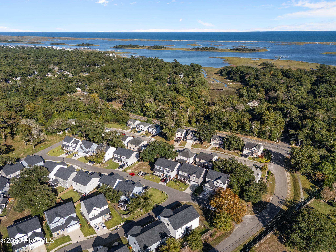
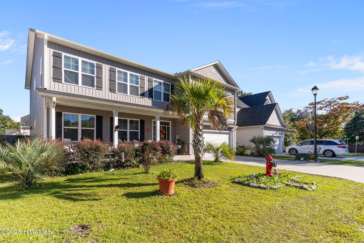
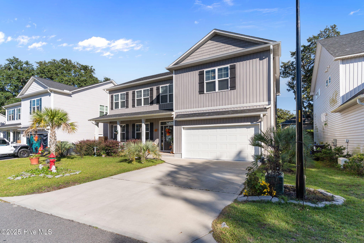
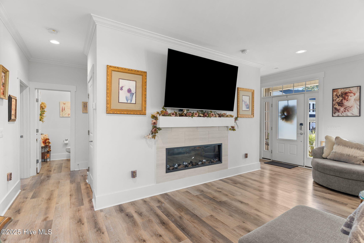
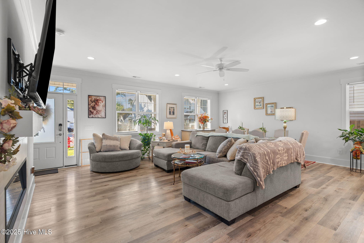
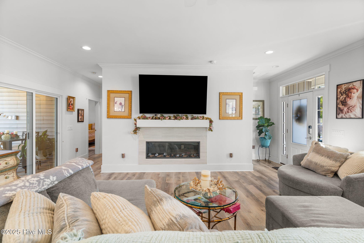
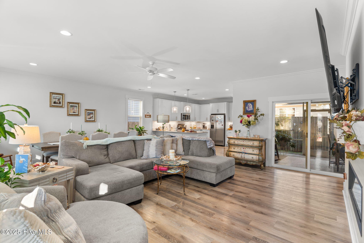
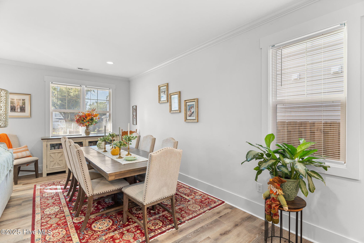
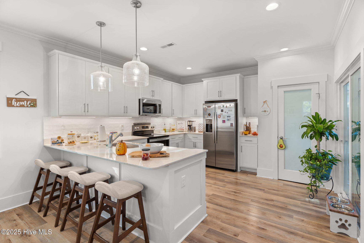
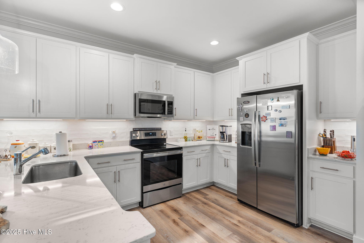
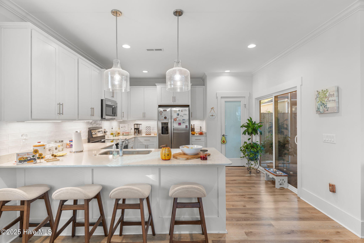
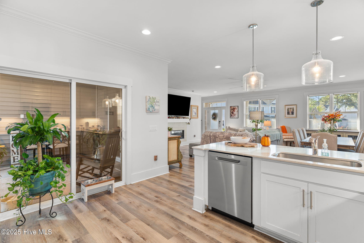
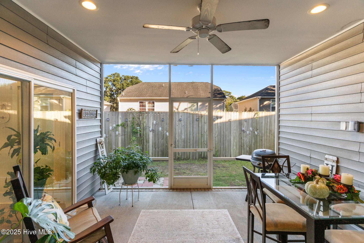
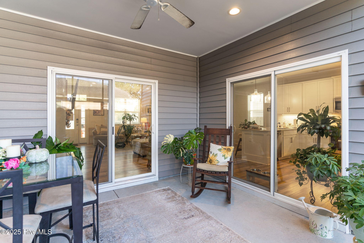
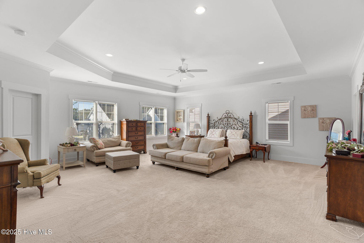
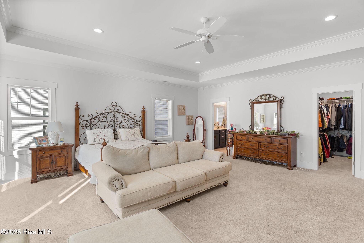
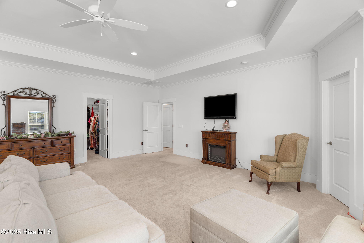
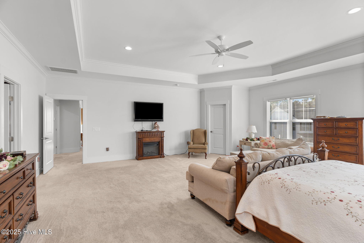
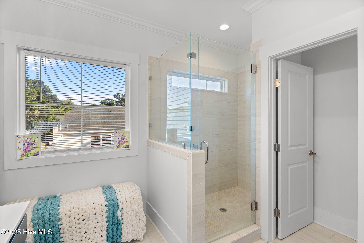
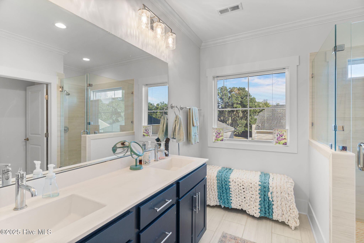
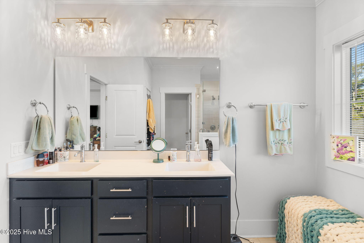
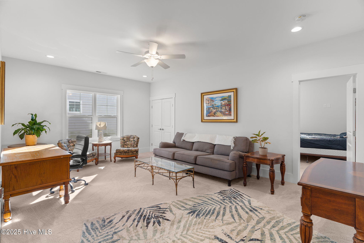
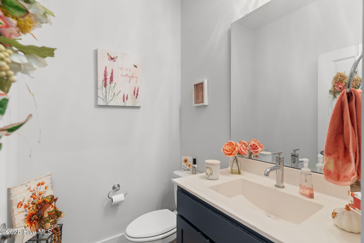
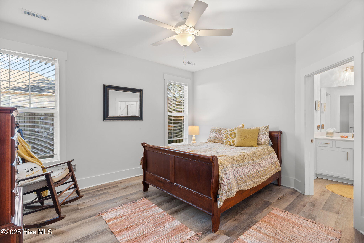
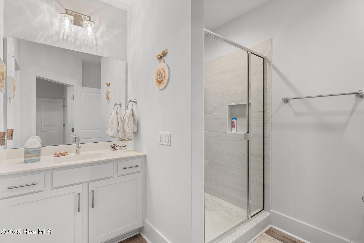
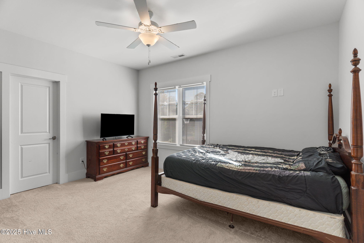
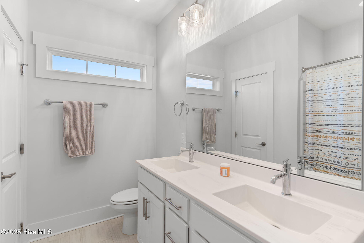
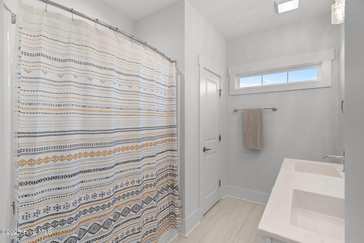
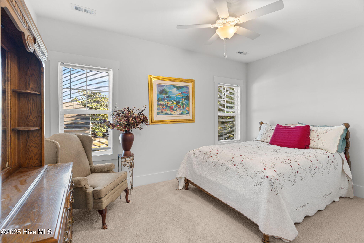
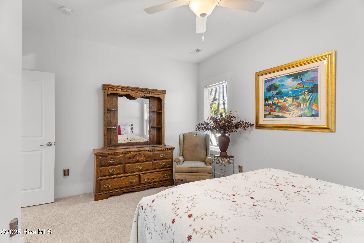
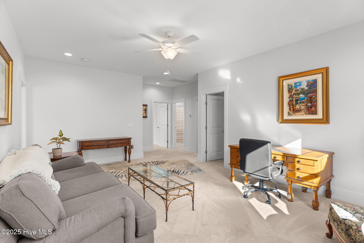
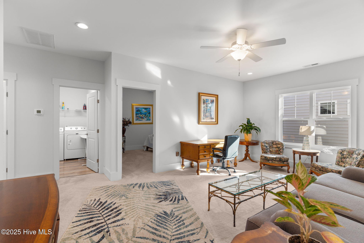
Drastically REDUCED for quick sale!!! Presented is a beautiful, nearly new former model home in the desired neighborhood of Deer Crossing !! This home is sure to please with all the bells and whistles... Spacious open floor plan with 4 bedrooms, 3 and 1/2 baths, extended LVP flooring and so much more!! The great room boasts a linear fireplace and combination dining area. Chef's kitchen with quartz counters, soft close cabinetry, and stainless appliances which also leads to the screened porch and private back yard. Junior suite on the first level can also double as the master suite...Upstairs is an enormous master suite with spa bathroom, trey ceilings and walk-in closet. Two other bedrooms, another full bath and large loft/media/entertainment area. Location! Location! Location! Close to the beach, shopping, and downtown. With low HOA dues, county only taxes, great schools and so much more this home is the one!!! Priced below tax assessment for immediate sale. Don't wait, call today!!!

Share Property

Location

6508 Oak Canopy Drive, Wilmington, NC 28409

Status

Sold

Date Sold

June 15, 2026
Cristina Sullivan

Cristina Sullivan

Property Amenities

Interior
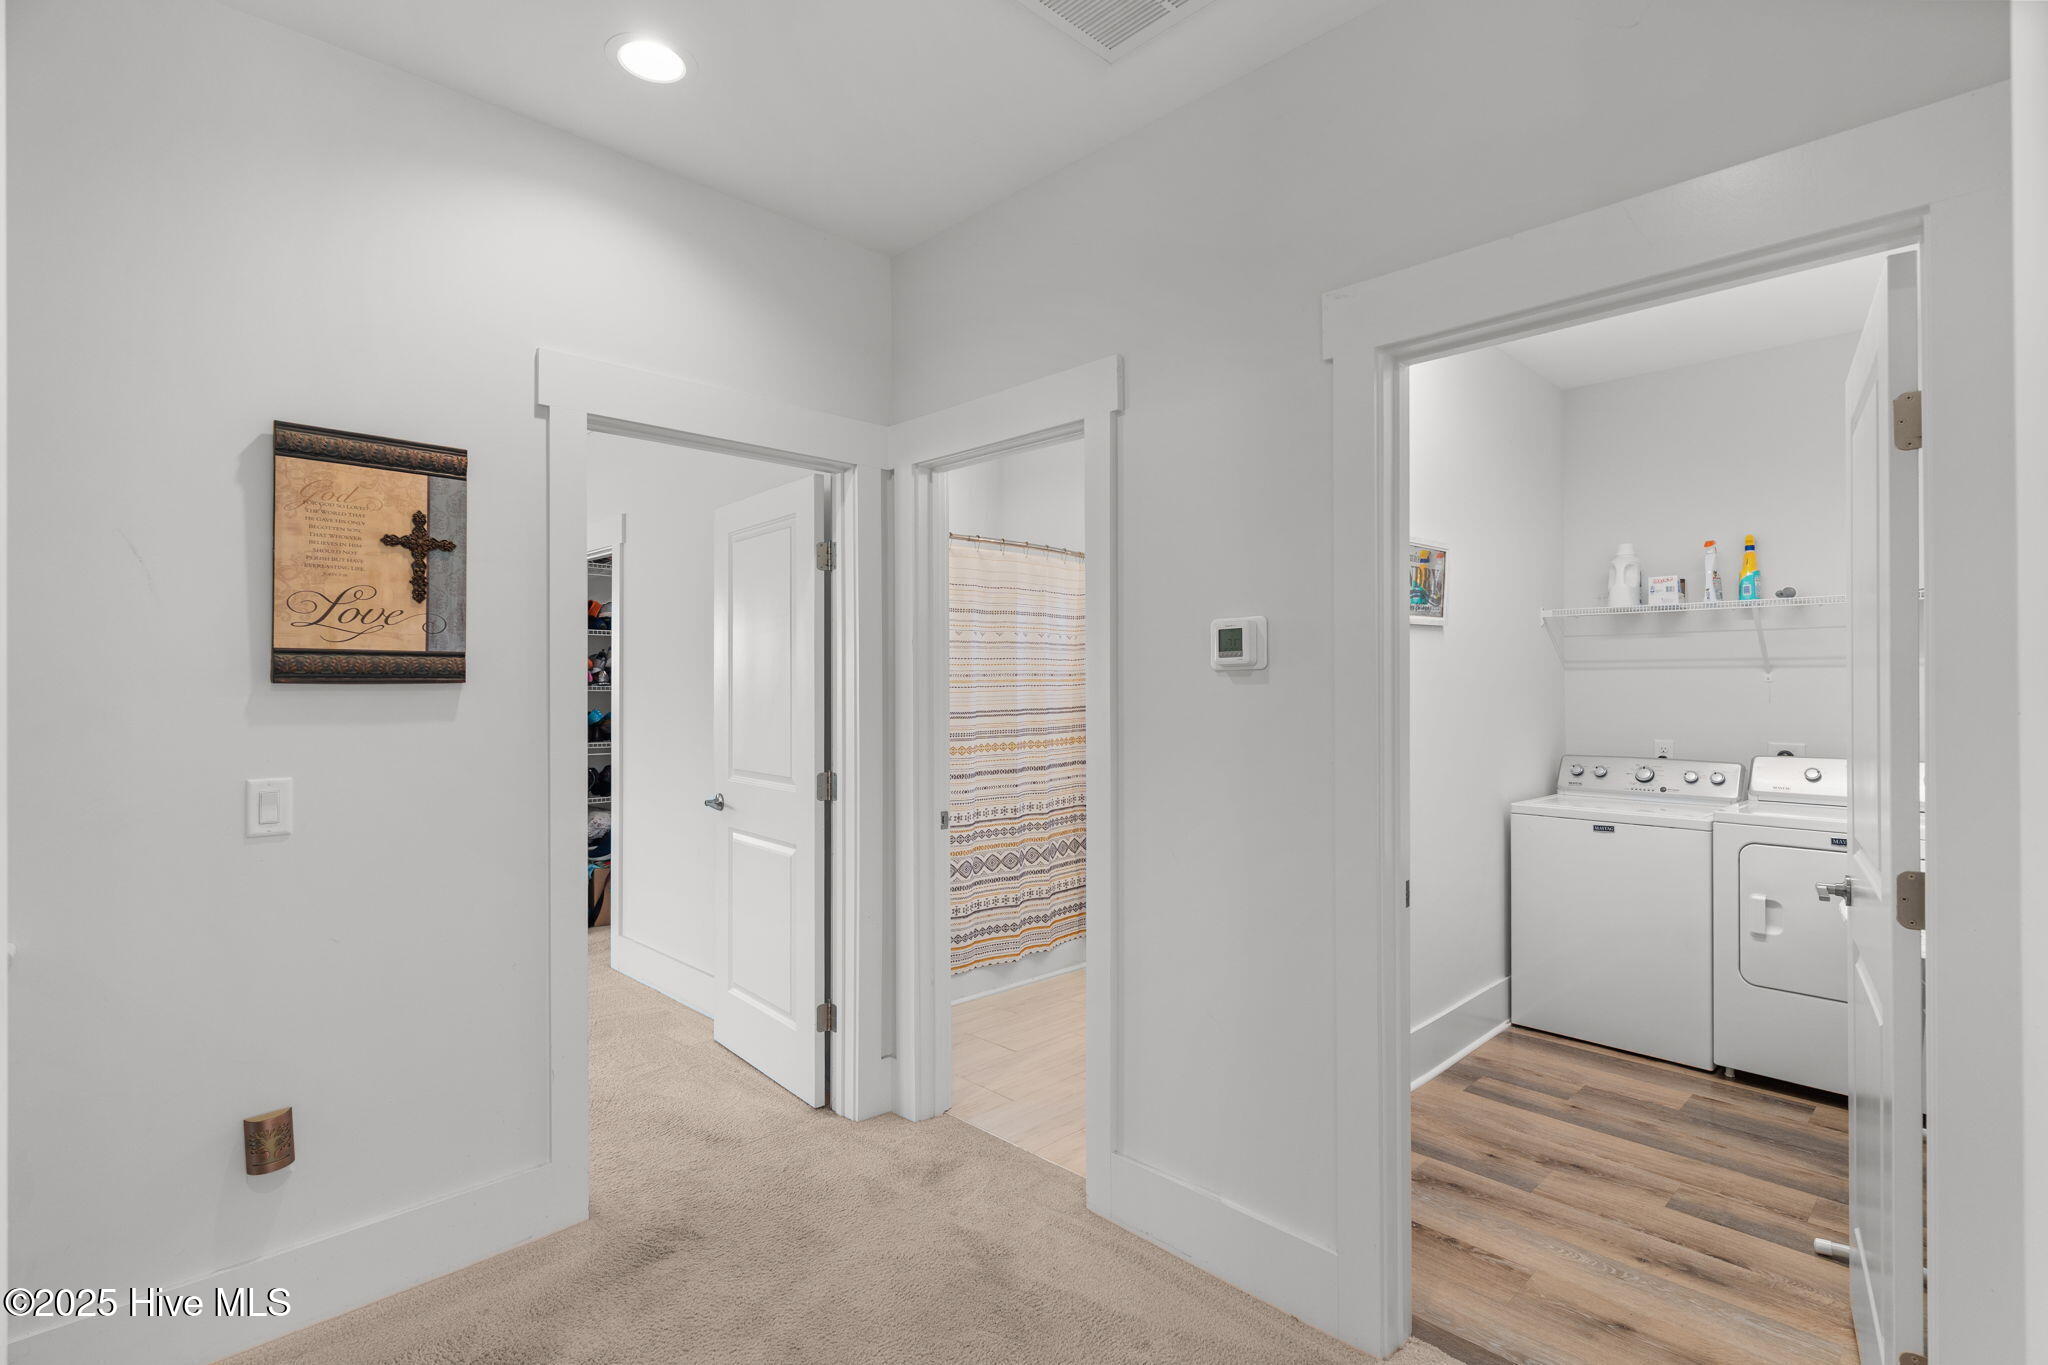
Laundry room Dryer Hookup, Washer Hookup, Laundry Room
Appliances Electric Oven, Built-In Microwave, Dishwasher
Flooring LVT/LVP, Carpet, Tile
Total Bedrooms: 4
Half Bathrooms: 1
Full Bathrooms: 3
Other Interior Features Master Downstairs, Walk-in Closet(s), Tray Ceiling(s), Ceiling Fan(s), Pantry, Walk-in Shower, Blinds/Shades, Walk-In Closet(s)
Area & Lot
Total area 2,923 Sq.Ft.
Lot Area 4,530 Sq.Ft.
Living area 2,923 Sq.Ft.
MLS® ID 100536437
Year Built 2022
School District New Hanover
High School Ashley
Middle School Murray
Elementary School Bellamy
View Description See Remarks
Type Residential
Status Sold
Exterior
Stories 2
Air conditioning Central Air
Heat type Electric, Forced Air
Water Source Public
Garage Space 2.0
Sewer Municipal Sewer
Other Exterior Features Irrigation System, Storm Doors, Thermal Doors
Parking On Site, Paved
Roof Shingle
Utilities Sewer Connected, Water Connected
Finance
Sales Price $475,000
HOA Fees $456 yearly

360 Virtual Tour

Take a tour of this property

Work With Cristina

I understand the importance of finding that perfect home where memories can be made. I believe in the importance of great customer service and I love helping others. With Trust and Integrity I can help you with all of your Real Estate needs.