8308 Paramount Point
$264,900

8308 Paramount Point

3 Beds 3 Baths 1,652 Sq.Ft. 1,709 Sq.Ft.

Description

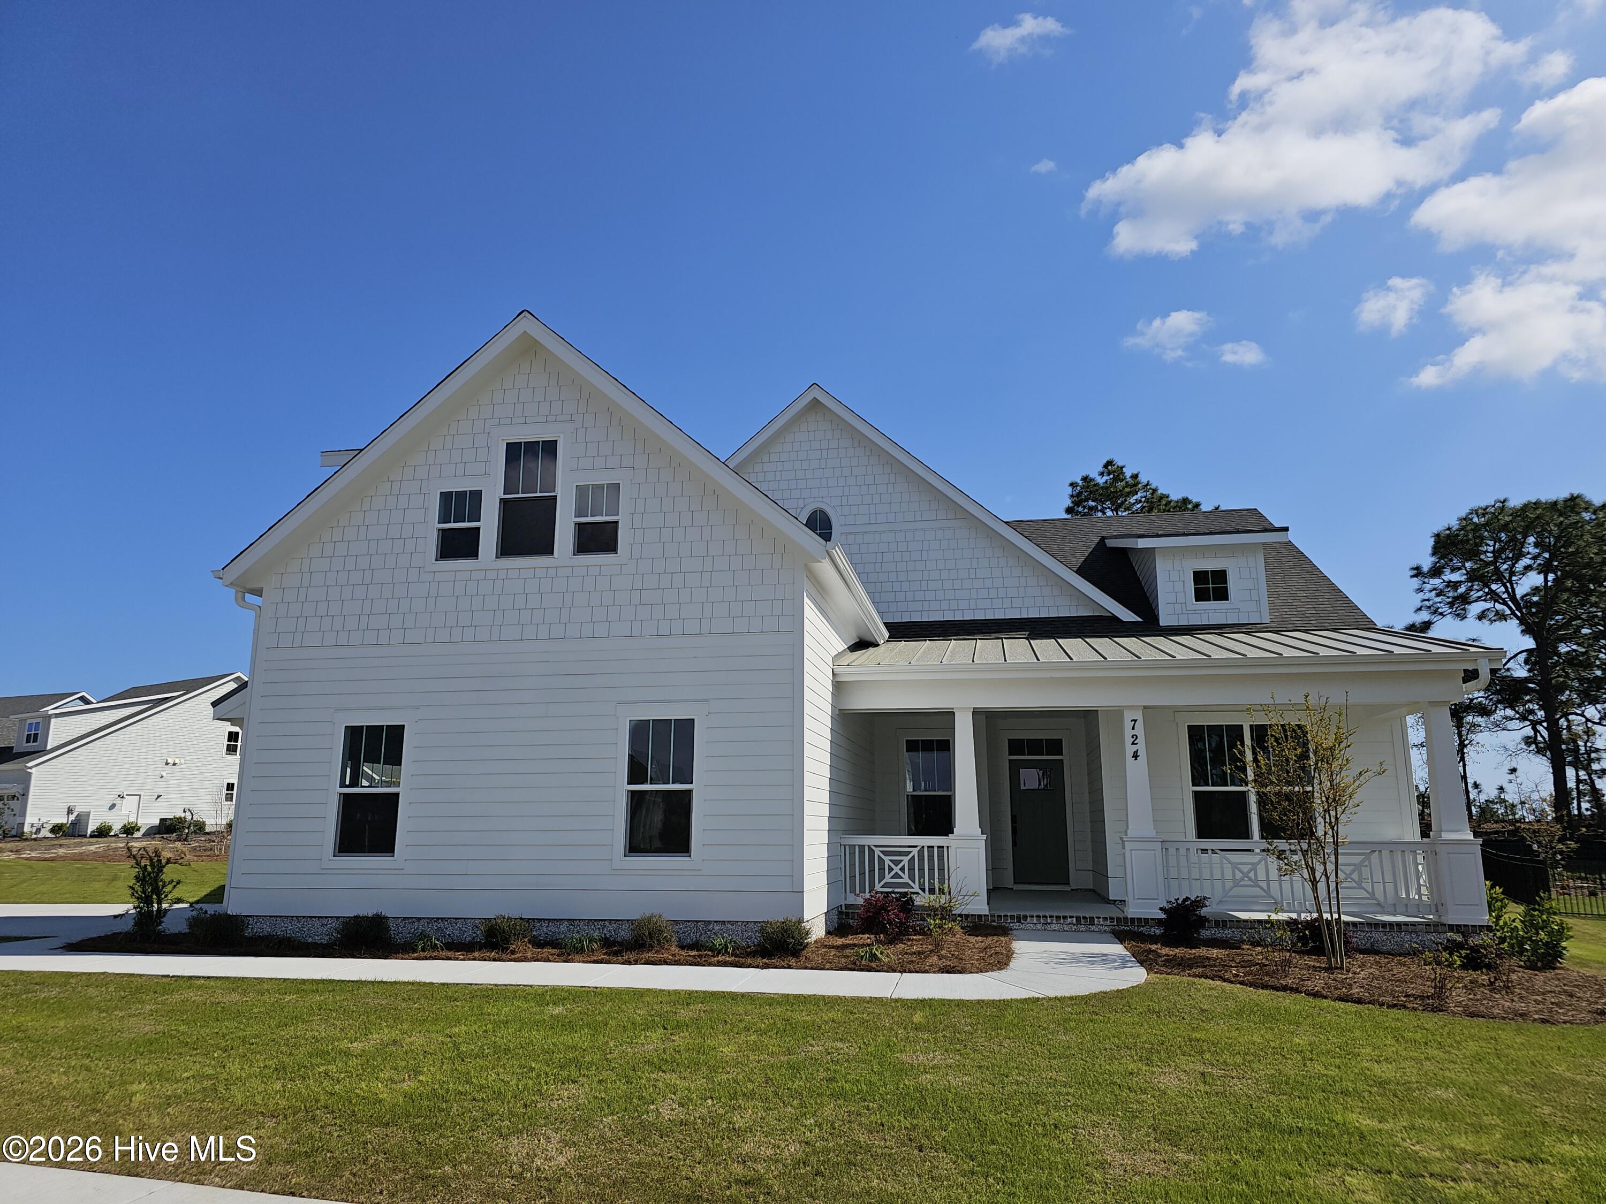
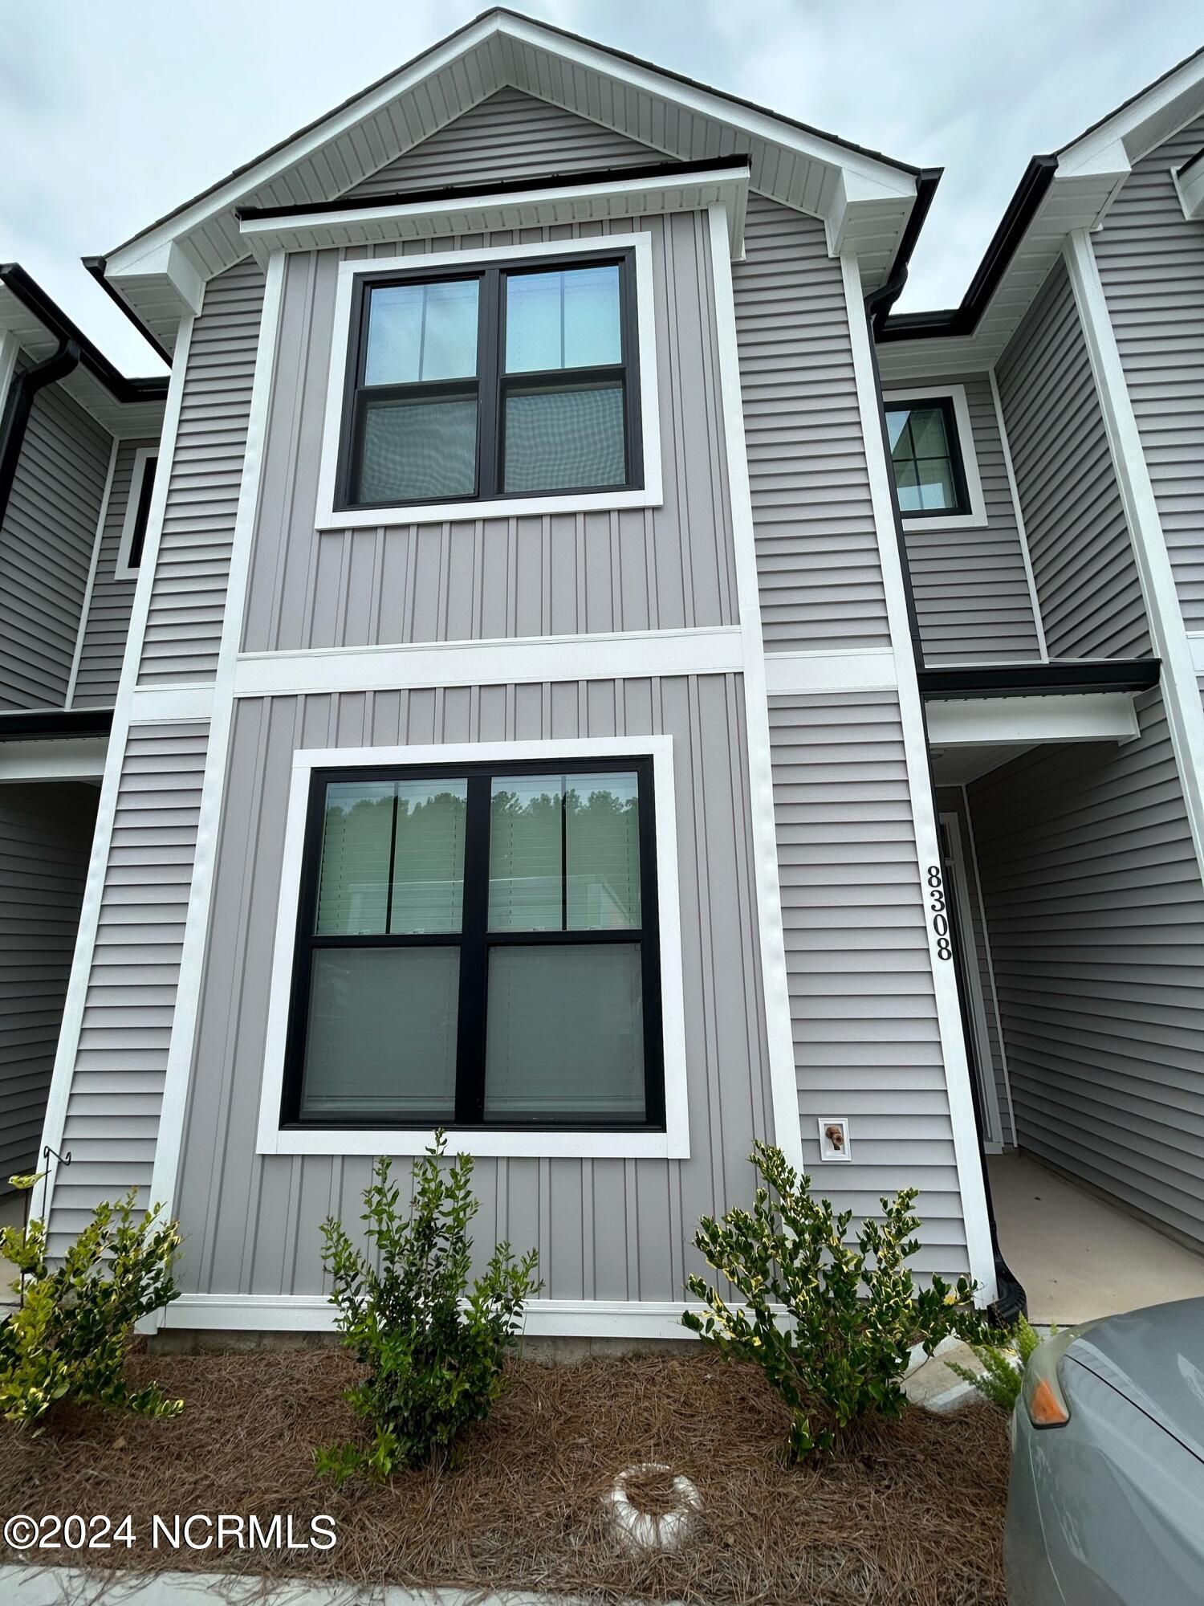
BRAND NEW & MOVE-IN READY! If you're looking for low-maintenance living with wonderful amenities, look no further than the Pinnacle at Mallory Creek! Introducing the ''Southport'' by Stevens Fine Homes! This beautiful townhome offers 3 bedrooms, 3 baths, luxurious finishes and wonderful community amenities! The open-concept living space offers the perfect space to entertain, and the stunning kitchen features beautiful 42'' soft-close, shaker-style in a timeless white accented with oil rubbed bronze hardware, gorgeous ''Carrara white'' quartz countertops, a classic subway tile backsplash, vintage-inspired pendant lighting, Moen oil rubbed bronze plumbing fixtures, a lighted pantry, Frigidaire stainless steel appliances and more! A spacious great room lends access to a privately fenced rear patio, complete with a storage closet. A first-floor bedroom with attached bath offers the perfect guest suite or home office space. Upstairs, you'll find two large primary suites - both of which boast cathedral ceilings, a spacious attached bath and large closet. Thoughtfully curated by our in-house designer, this lovely home features luxury vinyl plank flooring throughout the lower level living areas, quartz countertops in kitchen & all baths, elevated oil rubbed bronze lighting and plumbing fixtures and hardware, historically-inspired 5 panel interior doors, and a beautiful contemporary farmhouse-inspired exterior black windows in the front of the home, black metal roof accents and more!

Share Property

Location

8308 Paramount Point, Winnabow, NC 28479

Status

Sold

Date Sold

July 26, 2024
Cristina Sullivan

Cristina Sullivan

Property Amenities

Interior
Laundry room Laundry Closet
Fireplace None
Appliances Electric Oven, Built-In Microwave, Disposal, Dishwasher
Flooring LVT/LVP, Carpet, Vinyl
Total Bedrooms: 3
Full Bathrooms: 3
Other Interior Features Vaulted Ceiling(s), High Ceilings, Entrance Foyer, Solid Surface, Kitchen Island, Ceiling Fan(s), Pantry, Blinds/Shades
Area & Lot
Total area 1,652 Sq.Ft.
Lot Area 1,709 Sq.Ft.
Living area 1,652 Sq.Ft.
MLS® ID 100418761
Year Built 2023
School District Brunswick County Schools
High School North Brunswick
Middle School Leland
Elementary School Belville
Type Townhouse
Status Sold
Exterior
Stories 2
Air conditioning Central Air
Heat type Electric, Forced Air
Water Source Public
Security Features Smoke Detector(s)
Sewer Municipal Sewer, City/Town
Other Exterior Features DP 50 Windows
Parking Paved
Roof Architectural Shingle, Metal
Utilities Sewer Available, Water Available
Finance
Sales Price $264,900
HOA Fees $4,140

Work With Cristina

I understand the importance of finding that perfect home where memories can be made. I believe in the importance of great customer service and I love helping others. With Trust and Integrity I can help you with all of your Real Estate needs.